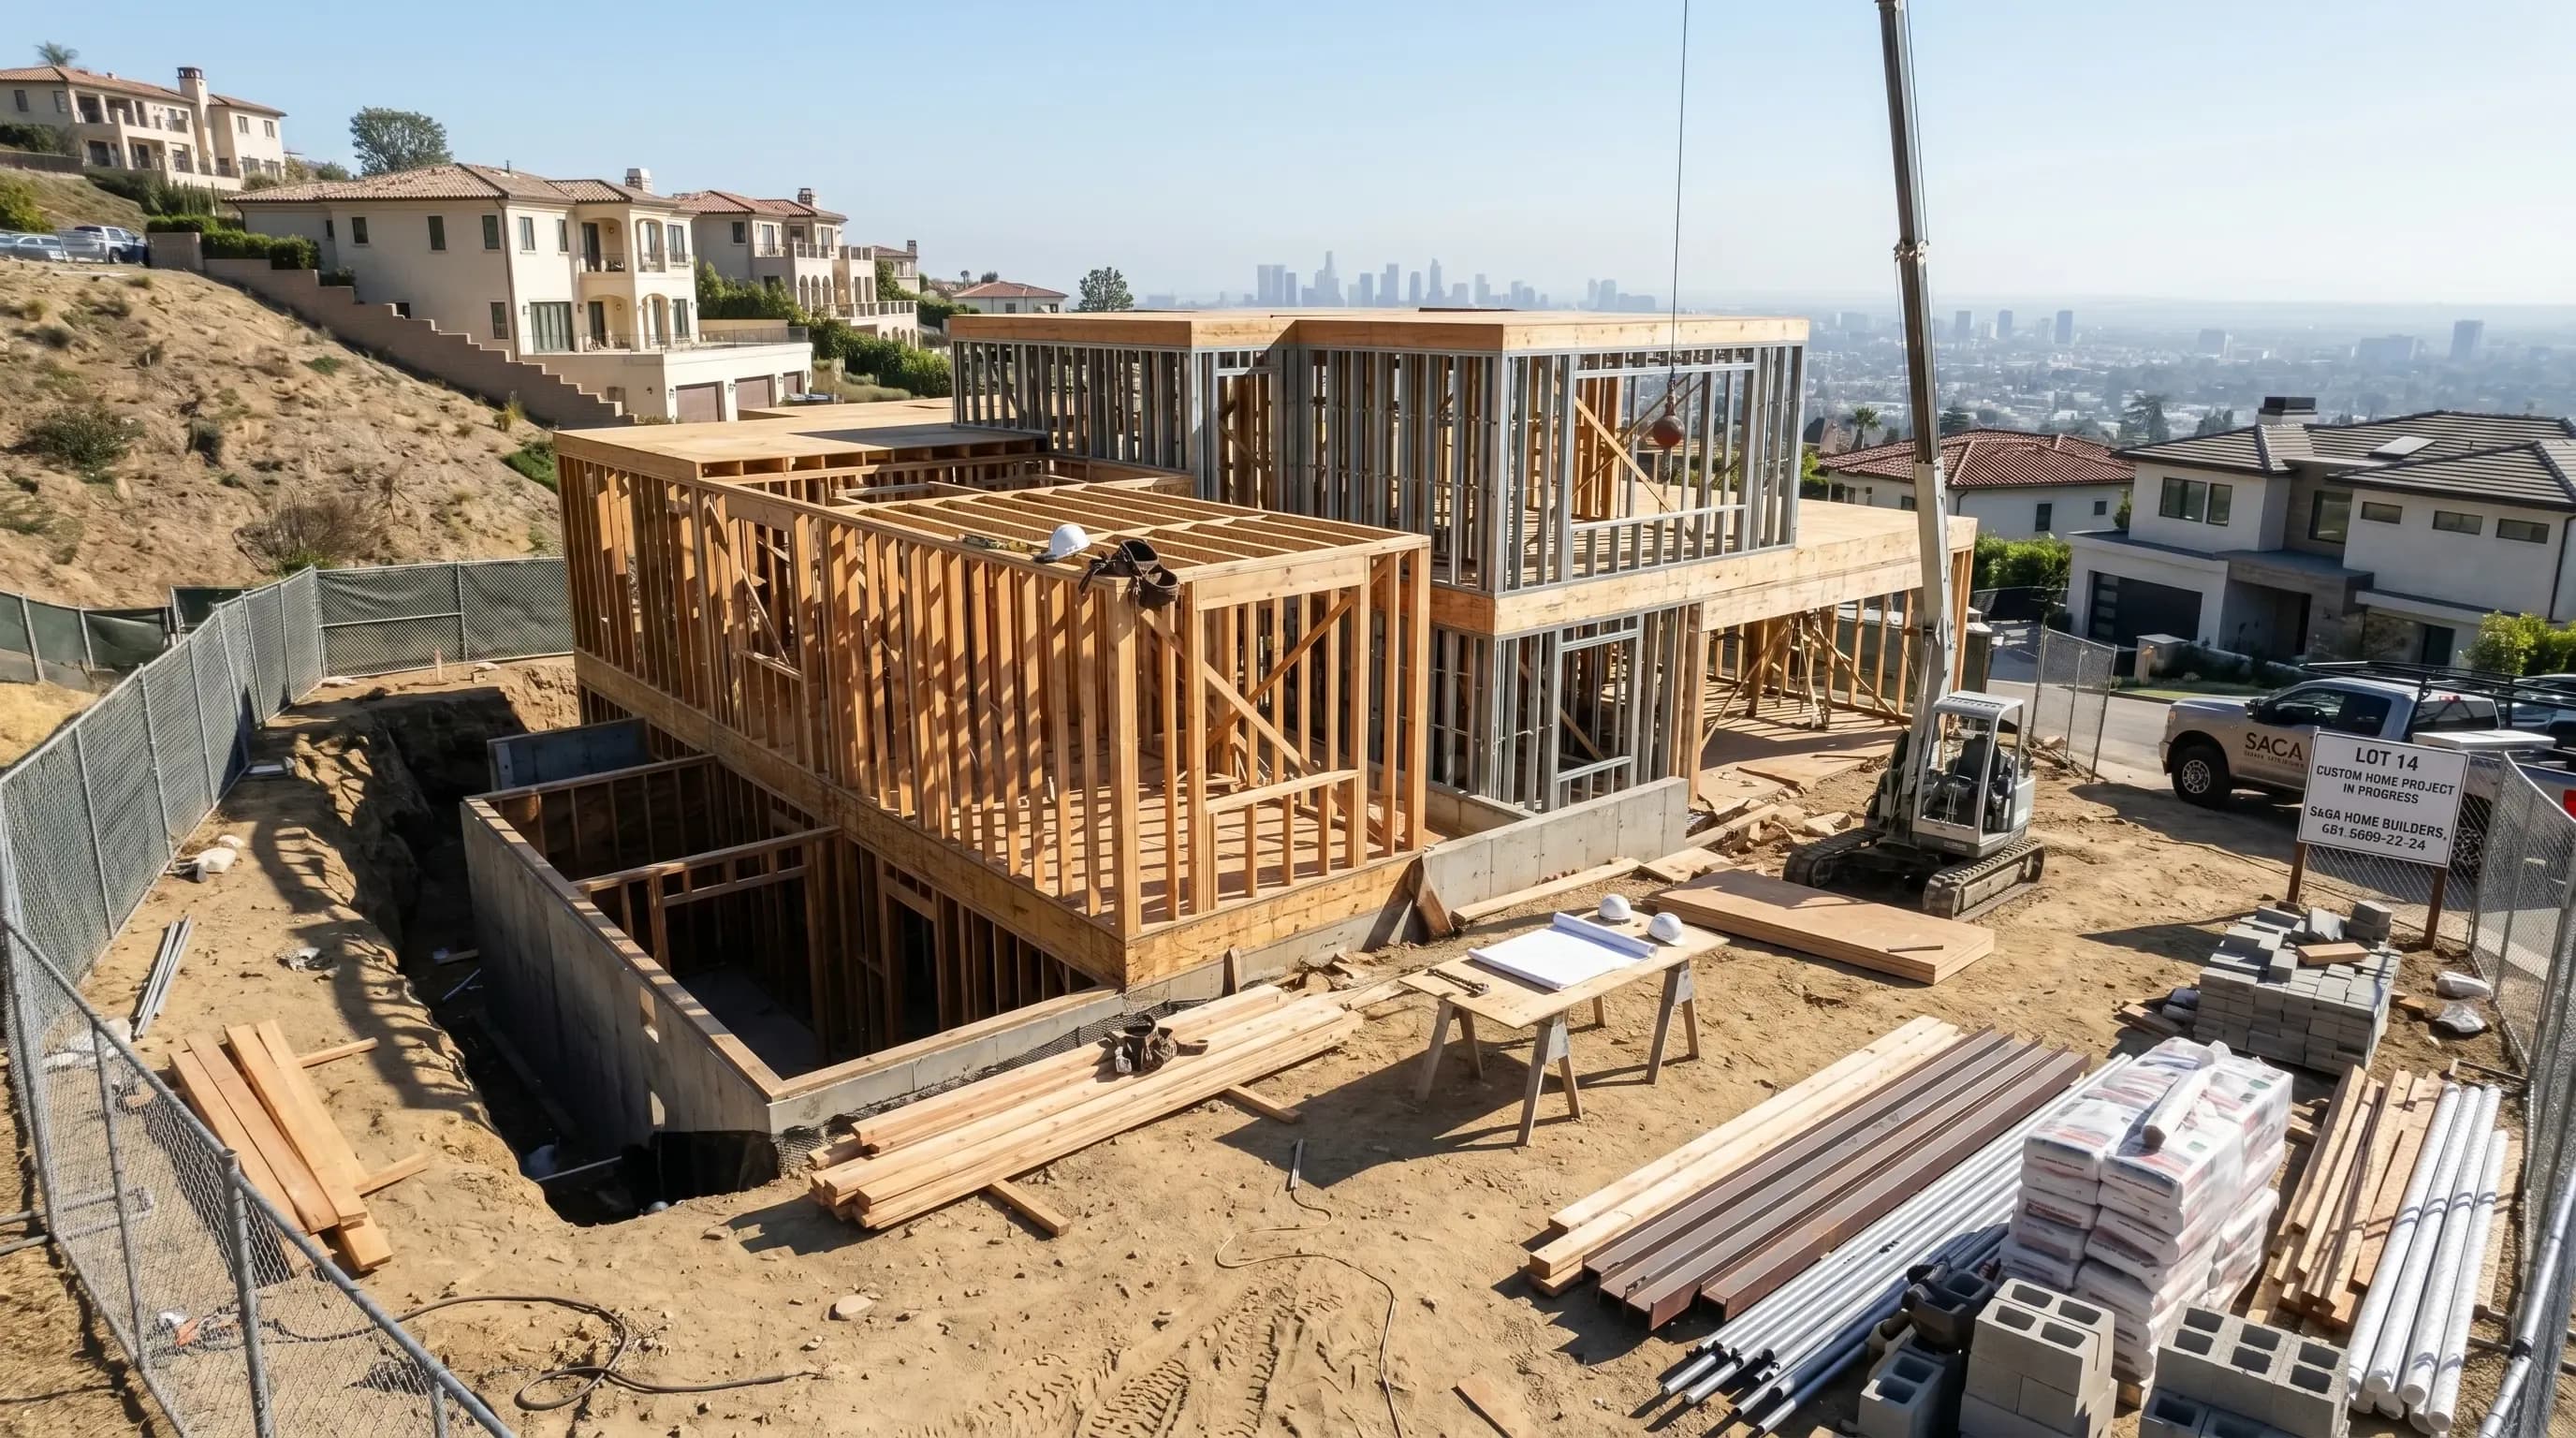
Building a custom home is the ultimate realization of your personal architectural vision, but determining the exact financial requirement goes far beyond a simple square footage calculation. In 2026, the custom home construction landscape is defined by stabilizing material supply chains but elevated labor rates and stricter energy codes.
This guide breaks down exactly what you should expect to spend on a custom home build in 2026, distinguishing between raw construction costs, hidden land fees, and specialized labor.
The Reality of Building a Custom Home in 2026
The national conversation around home building in 2026 has shifted from the volatility of previous years to a more predictable, yet inherently expensive, baseline. While macroeconomic factors like lumber and steel prices have found a new equilibrium, the cost to build a custom home typically ranges from $200 to $550+ per square foot depending on your region and design choices.
It is no longer realistic to rely on outdated, pre-2023 pricing models. Today, a successful build requires an understanding that your specific lot conditions, the complexity of your structural design, and your municipality's building codes dictate the final price tag far more than generic national averages.
Average Custom Home Costs Per Square Foot
The level of luxury, customization, and architectural detail you choose establishes the baseline for your overall budget. Below is an estimated breakdown of costs based on standard 2026 market rates for a typical 2,500-square-foot build.
Tier/Style | Average Sq. Ft. Cost | Estimated Base Total (2,500 sq. ft. Home) |
Entry-Level Custom | $200 | $500,000 |
Mid-Range Custom | $200 – $300 | $500,000 – $750,000 |
High-End / Luxury Custom | $300 – $550+ | $750,000 – $1,375,000+ |
Breaking Down Hard Costs vs Soft Costs
To accurately forecast your custom home budget, you must strictly separate the physical building materials from the administrative and design fees required to get your project off the ground.
Architectural and Engineering Fees
Before any ground is broken, licensed architects and structural engineers must translate your vision into permit-ready blueprints. These soft costs are critical for structural integrity and typically account for 5% to 15% of your total budget. For highly complex, modern designs featuring massive roof spans or heavy steel integration, these fees will land on the higher end of the spectrum.
Permitting, Plan Checks, and City Fees
You cannot build legally without securing clearances from your local building department. Permit fees often range from $1,500 to $10,000+, depending on your city's specific requirements. These essential soft costs cover zoning reviews, environmental impact assessments, and all physical municipal inspections throughout the build.
Raw Construction Materials
Raw materials represent a massive portion of your hard costs, typically consuming 40% to 50% of the total build budget. This encompasses the tangible elements of the house, including high-quantity lumber framing, concrete for the foundation, roof trusses, insulation, drywall, and exterior siding.
Specialized Subcontractor Labor
The physical assembly of your custom home relies on highly skilled labor. Hiring specialized subcontractors for intricate plumbing routes, complex HVAC installations, and detailed electrical wiring constitutes the remainder of your hard costs. High labor costs and skilled labor shortages in certain regions directly impact this budget category.

Hidden Land Expenses That Inflate Your Budget
The physical characteristics of your purchased land can introduce sudden, massive expenses that significantly alter your baseline financial projections.
- Comprehensive Soil Testing: Before pouring a foundation, engineers must analyze the soil bearing capacity, which can cost between $650 and $2,150; poor soil may require expensive deep foundations or imported fill dirt.
- Extensive Site Grading: Leveling an uneven lot or clearing heavy brush requires heavy machinery and excavation, adding $1,400 to $6,200 to your budget depending on the terrain.
- Tree Removal and Accessibility: Removing mature trees requires specialized arborists and specific city permits, while narrow or steep lot access forces crews to work slower, increasing labor hours.
- Long Utility Trenching Runs: If your build site sits far back from the street, extending municipal sewer, water, and power infrastructure can cost between $5,000 and $30,000+.
Ready to start planning your custom dream home? Book a free estimate today.
Regional Variations and Location Factors
The geographical location of your build drastically dictates your per-square-foot cost. Local labor shortages and municipal building regulations vary wildly across different regions.
Building in Urban Metro Areas
Building a custom home in a dense city involves navigating tight lot lines, strict noise ordinances, and complex staging for construction equipment. Urban builds often incur higher labor costs due to demand and premium fees for specialized municipal permits and utility connections.
Constructing on Sloped Hillside Lots
Hillside builds require highly specialized geotechnical surveys, which can cost between $2,000 and $7,000 depending on the land's dimensions. Securing the foundation on a slope usually demands deep caissons, heavy steel structural supports, and extensive retaining walls, which can dramatically inflate your initial hard costs.
Navigating Coastal and Environmental Zones
Constructing a home near the coast or in protected environmental zones adds intense regulatory oversight. You must comply with strict environmental impact studies and specific coastal commission guidelines, which extend your project timeline and necessitate durable, weather-resistant building materials.
Proven Strategies to Optimize Design-Build Budgets
While custom homes are a significant financial commitment, strategic planning during the design phase can keep costs manageable.
- Optimize the Structural Footprint: Building a square or rectangular home with simple rooflines is significantly cheaper than designing complex angles and multiple bump-outs, reducing framing and roofing costs.
- Lock in Selections Early: Finalizing all material finishes, from plumbing fixtures to cabinet hardware, before breaking ground prevents expensive mid-construction change orders and project delays.
- Prioritize Value Engineering: Work with your architect to substitute high-cost hidden structural elements with equally strong but more affordable alternatives without sacrificing safety or aesthetics.
- Keep Plumbing Centralized: Designing kitchens and bathrooms back-to-back or stacked in a two-story home reduces the length and complexity of plumbing pipe runs, lowering specialized labor expenses.
Long-Term Financial Value and Equity Return
Investing in a custom home often yields substantial long-term equity, especially if the property is designed with timeless architecture and high-quality construction. While the upfront expenses, such as land acquisition and custom architectural fees, are higher than purchasing an existing home.
A new build eliminates immediate renovation needs and high maintenance costs associated with older properties. Furthermore, modern custom homes benefit from strict, updated energy codes, leading to significantly lower utility bills over the lifetime of the house.
Conclusion
Building a custom home in 2026 is a complex but incredibly rewarding journey that requires strict budgeting, a realistic timeline, and the right design-build team. By understanding the true difference between base structural costs and the hidden expenses of site preparation and specialized labor, you can successfully navigate the process. With careful planning and value engineering, your architectural vision can become a highly valuable, long-lasting reality.
Ready to start planning your custom dream home? Book a free estimate today.
Frequently Asked Questions
A simple square or rectangle is the cheapest shape to build because it requires less complex framing, straightforward rooflines, and maximizes usable interior square footage.
Industry experts recommend setting aside a minimum contingency of 10% to 20% of your total budget to cover unexpected material price shifts, site condition issues, or design changes.
Generally, buying an existing home is cheaper and offers more predictable costs, whereas building custom comes with higher upfront expenses like land acquisition, site preparation, and custom design fees.
Building a new custom home typically takes between 9 to 12 months, though complex lots or permitting delays can extend the timeline to 18 to 24 months.