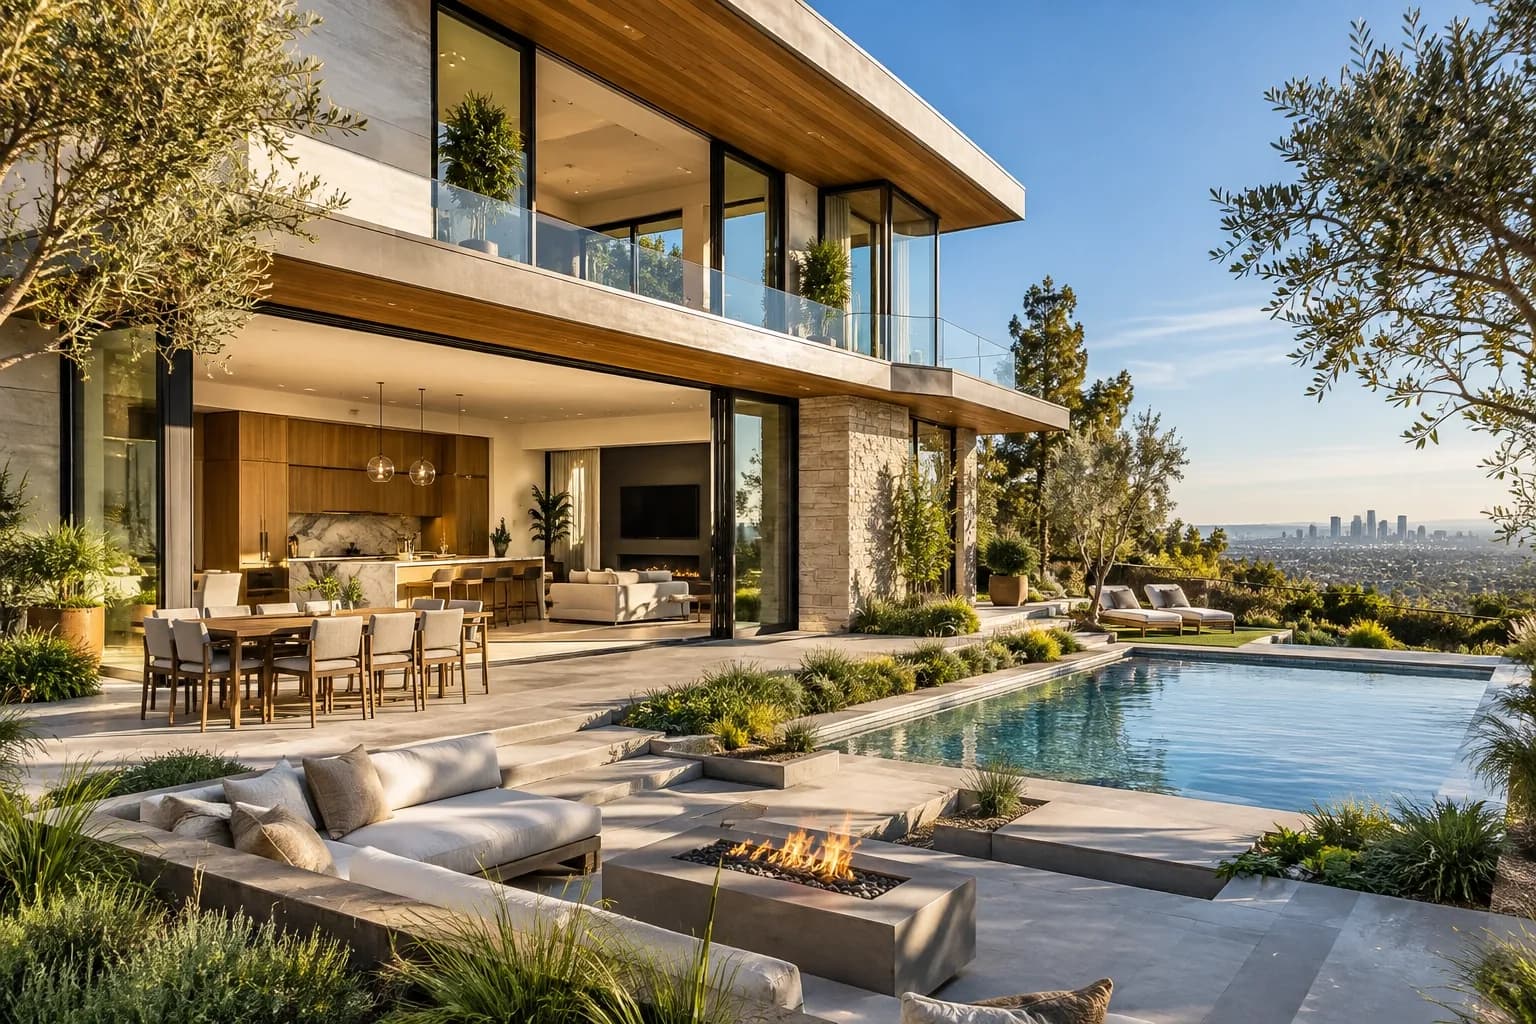
Modern custom homes in Los Angeles are increasingly defined by clean architectural lines, abundant natural light, flexible layouts, indoor-outdoor living, sustainable features, and personalized spaces. Rather than following one rigid style, today's modern home architecture combines contemporary design with practical features suited to Los Angeles living.
For homeowners planning a new build, understanding these architectural trends can help shape decisions about the floor plan, materials, windows, technology, and outdoor spaces. The goal is to create a home that feels current while remaining comfortable, functional, and appropriate for the property.
What Defines Modern Custom Home Architecture in Los Angeles?
Modern custom home architecture focuses on simplicity, function, and a strong connection between the home and its surroundings. Open layouts, large windows, simple geometric forms, natural materials, and carefully planned outdoor areas are common elements.
Unlike a standard home plan, a custom design can respond directly to the lot and homeowner's lifestyle. Views, privacy, natural light, entertaining needs, storage, and work-from-home requirements can all influence the architecture.
For Los Angeles homeowners, modern design also needs to account for the local climate and outdoor-oriented lifestyle. This makes features such as shaded outdoor spaces, efficient windows, natural ventilation, and seamless indoor-outdoor connections especially useful.
7 Architectural Trends Shaping Modern Custom Homes in LA
Modern custom home trends are moving toward designs that look refined while making everyday living easier. The following features are influencing many contemporary custom homes Los Angeles homeowners are considering today.
Indoor-Outdoor Living With Seamless Transitions
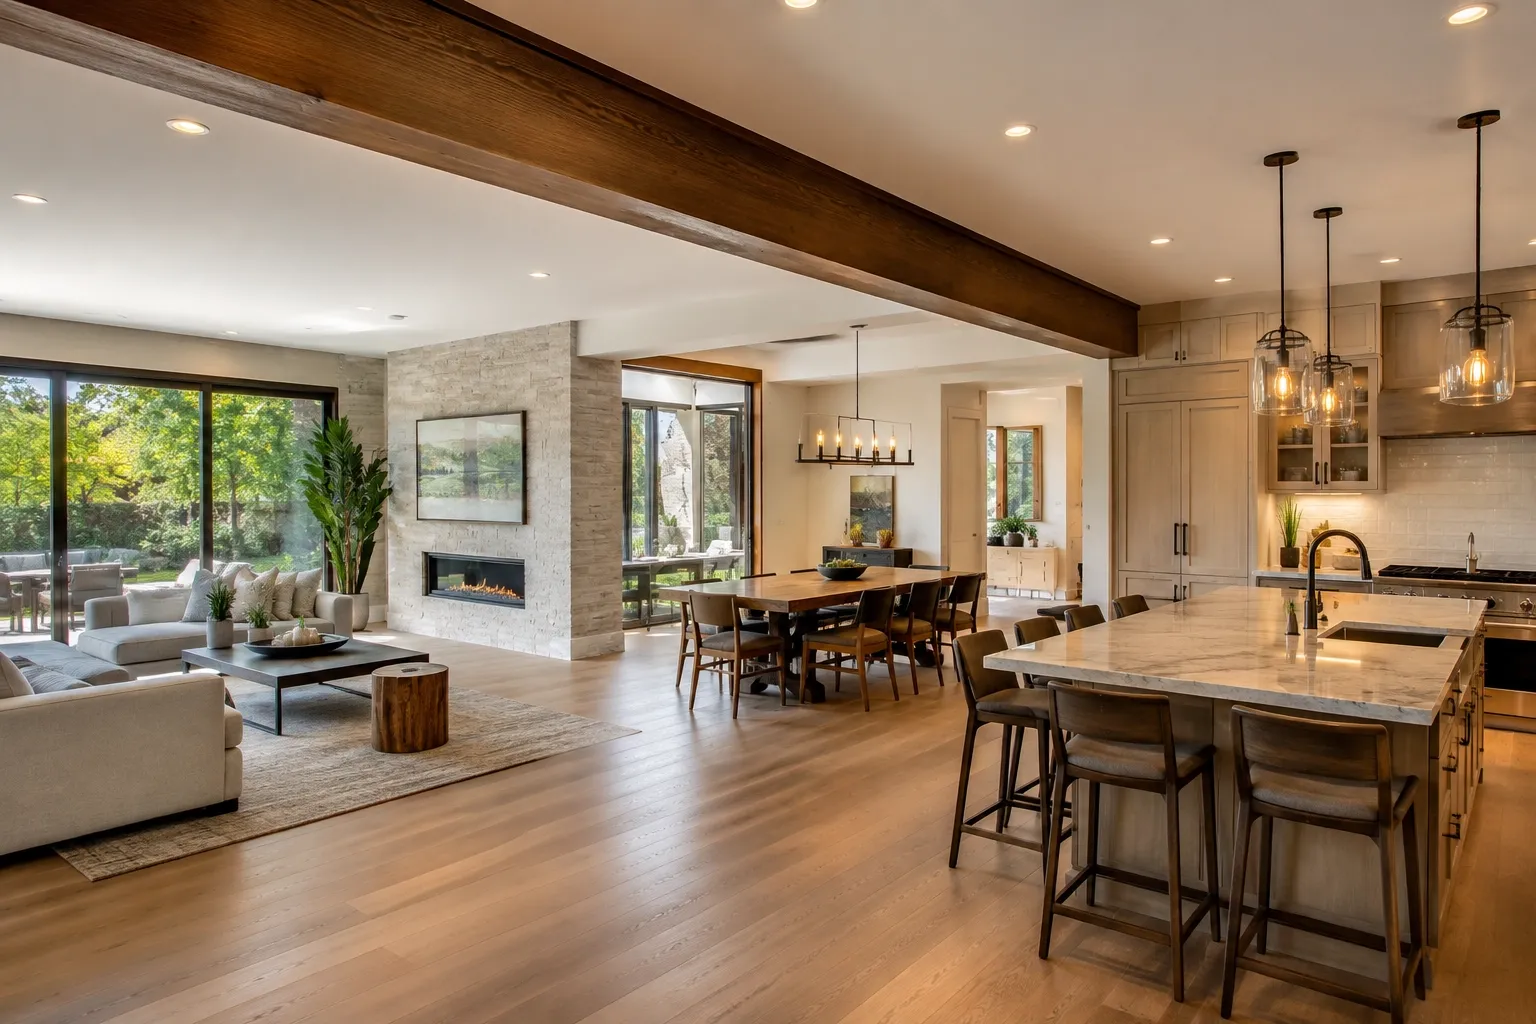
Indoor-outdoor living is a natural fit for Los Angeles. Large sliding doors, covered patios, outdoor kitchens, and connected living areas can make exterior spaces feel like an extension of the home's interior.
For example, a kitchen and family room can open directly toward a covered patio. When the doors are open, the spaces can work together for entertaining, while the patio remains useful as a separate outdoor area.
The transition should be planned carefully, including flooring, drainage, lighting, privacy, and weather protection.
Expansive Windows and Natural Light
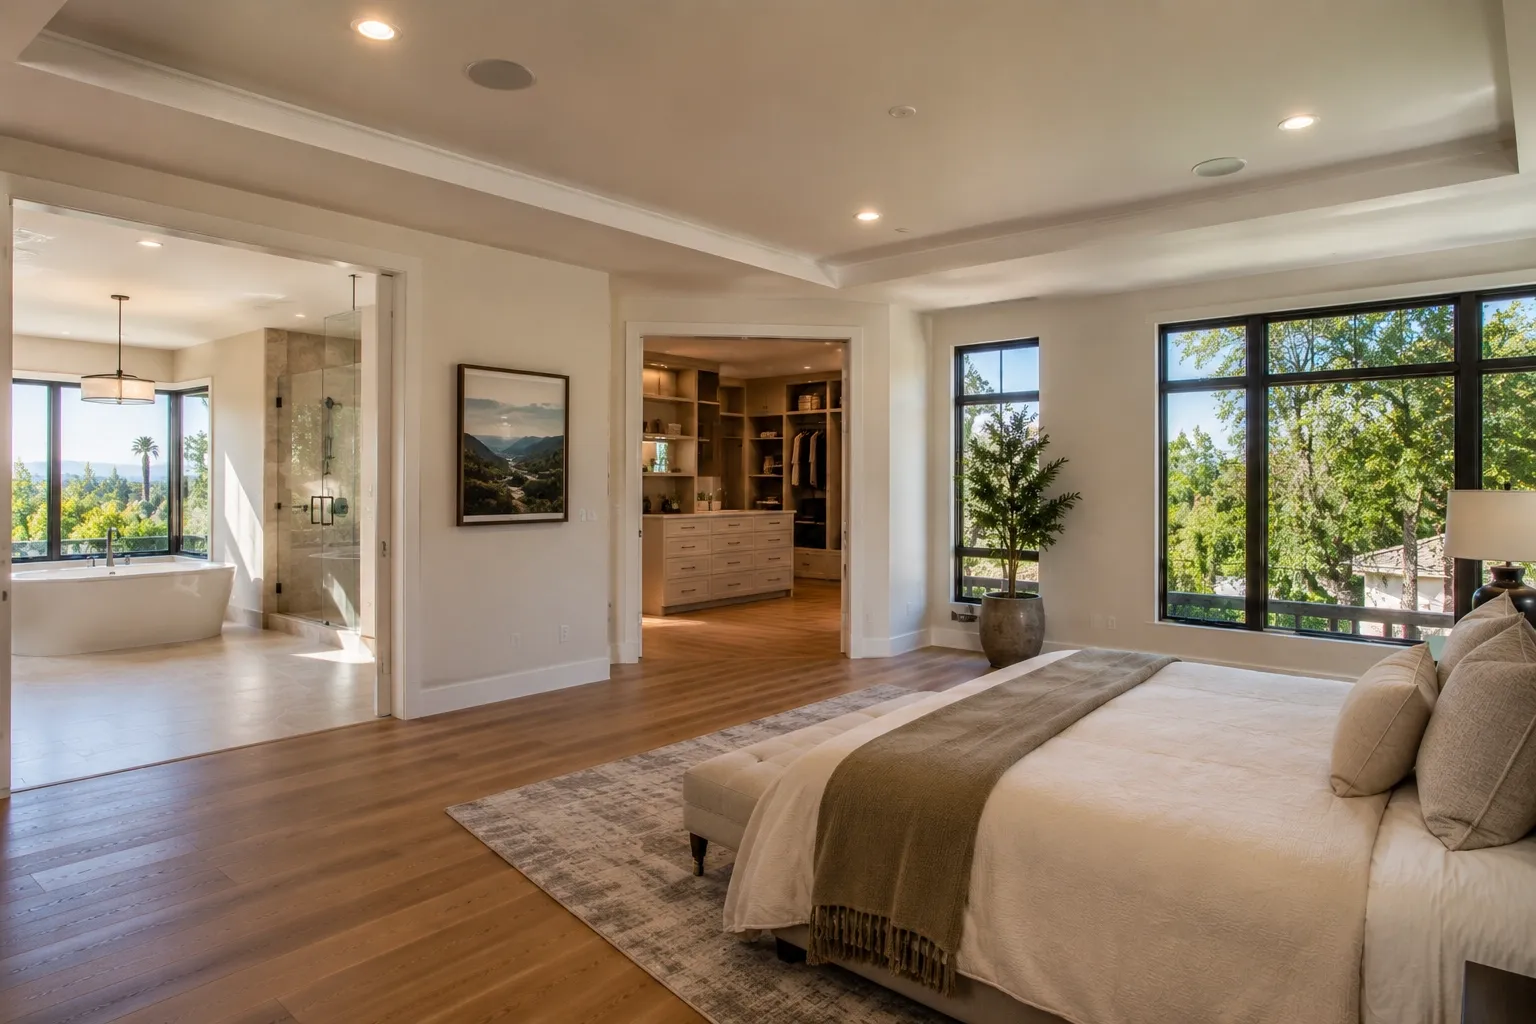
Large windows are a defining feature of many modern house design LA projects. They can bring daylight indoors while creating views toward gardens, courtyards, or the surrounding neighborhood.
However, window size and placement should be based on more than appearance. Orientation, privacy, glare, heat gain, and energy performance should all be considered during design.
Strategically placed corner windows, clerestory windows, skylights, and larger glazed openings can provide natural light without requiring every exterior wall to be made of glass.
Open-Concept Spaces With Flexible Layouts
Open floor plans remain popular because they allow kitchens, dining areas, and living rooms to work as connected spaces. Modern design can still create distinct zones through cabinetry, lighting, ceiling details, furniture placement, and changes in materials.
Flexibility is equally important. A room might function as a home office now and later become a study, guest room, or hobby space.
Designing for multiple uses can help a custom home remain practical as household needs change.
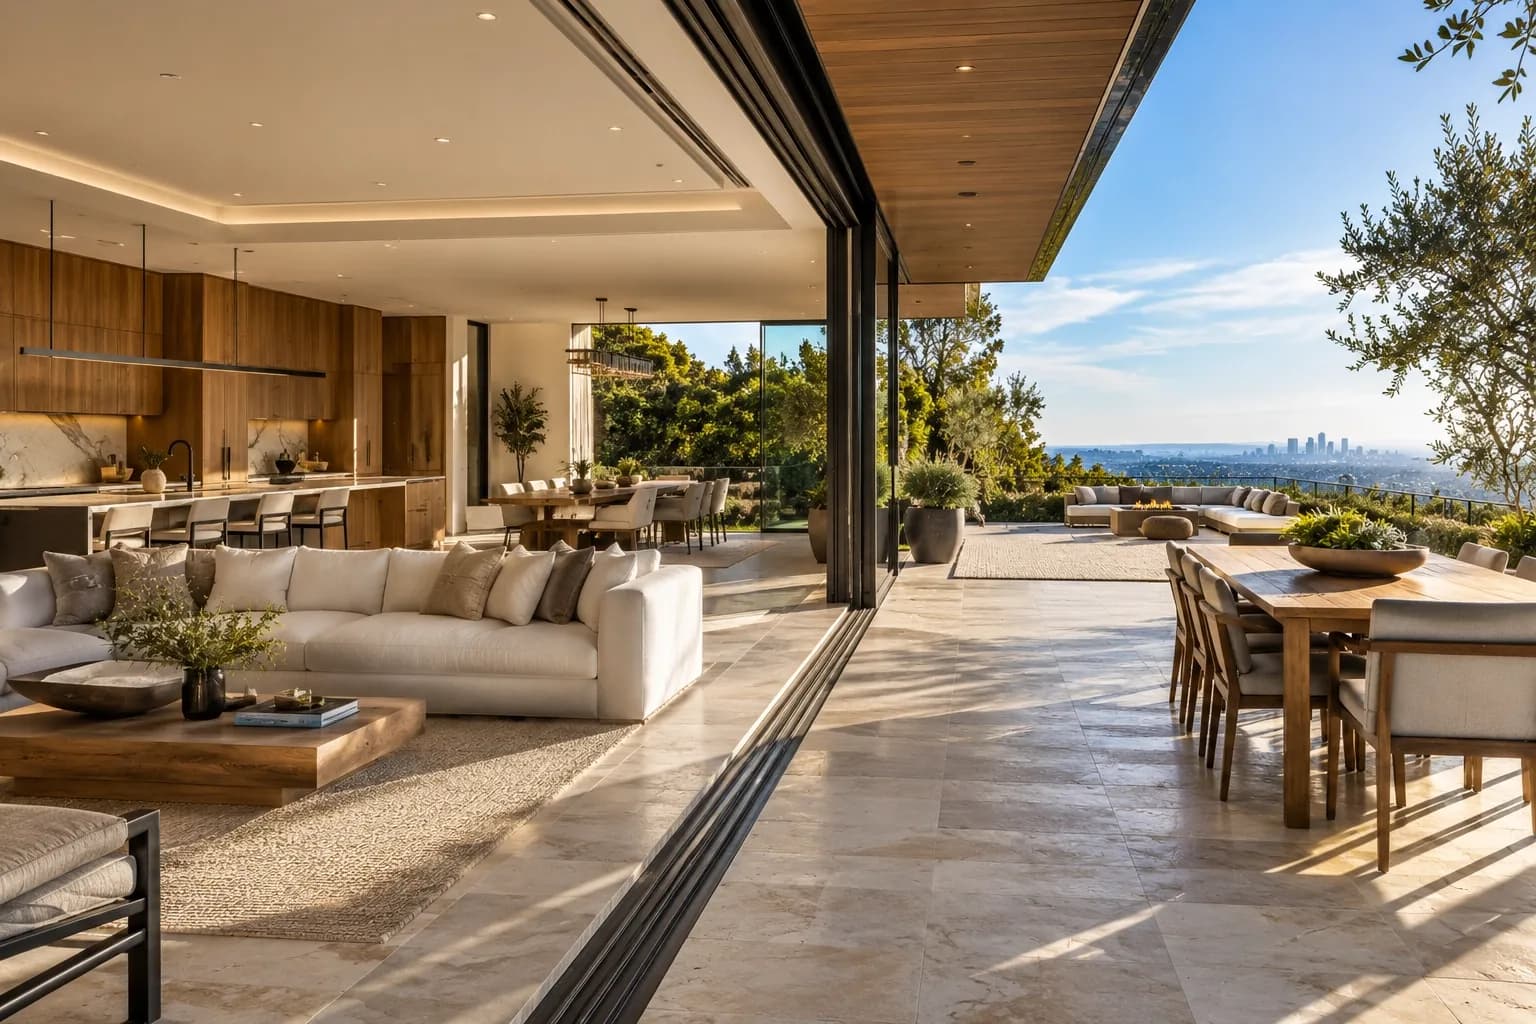
Minimalist Architecture With Warm, Natural Materials
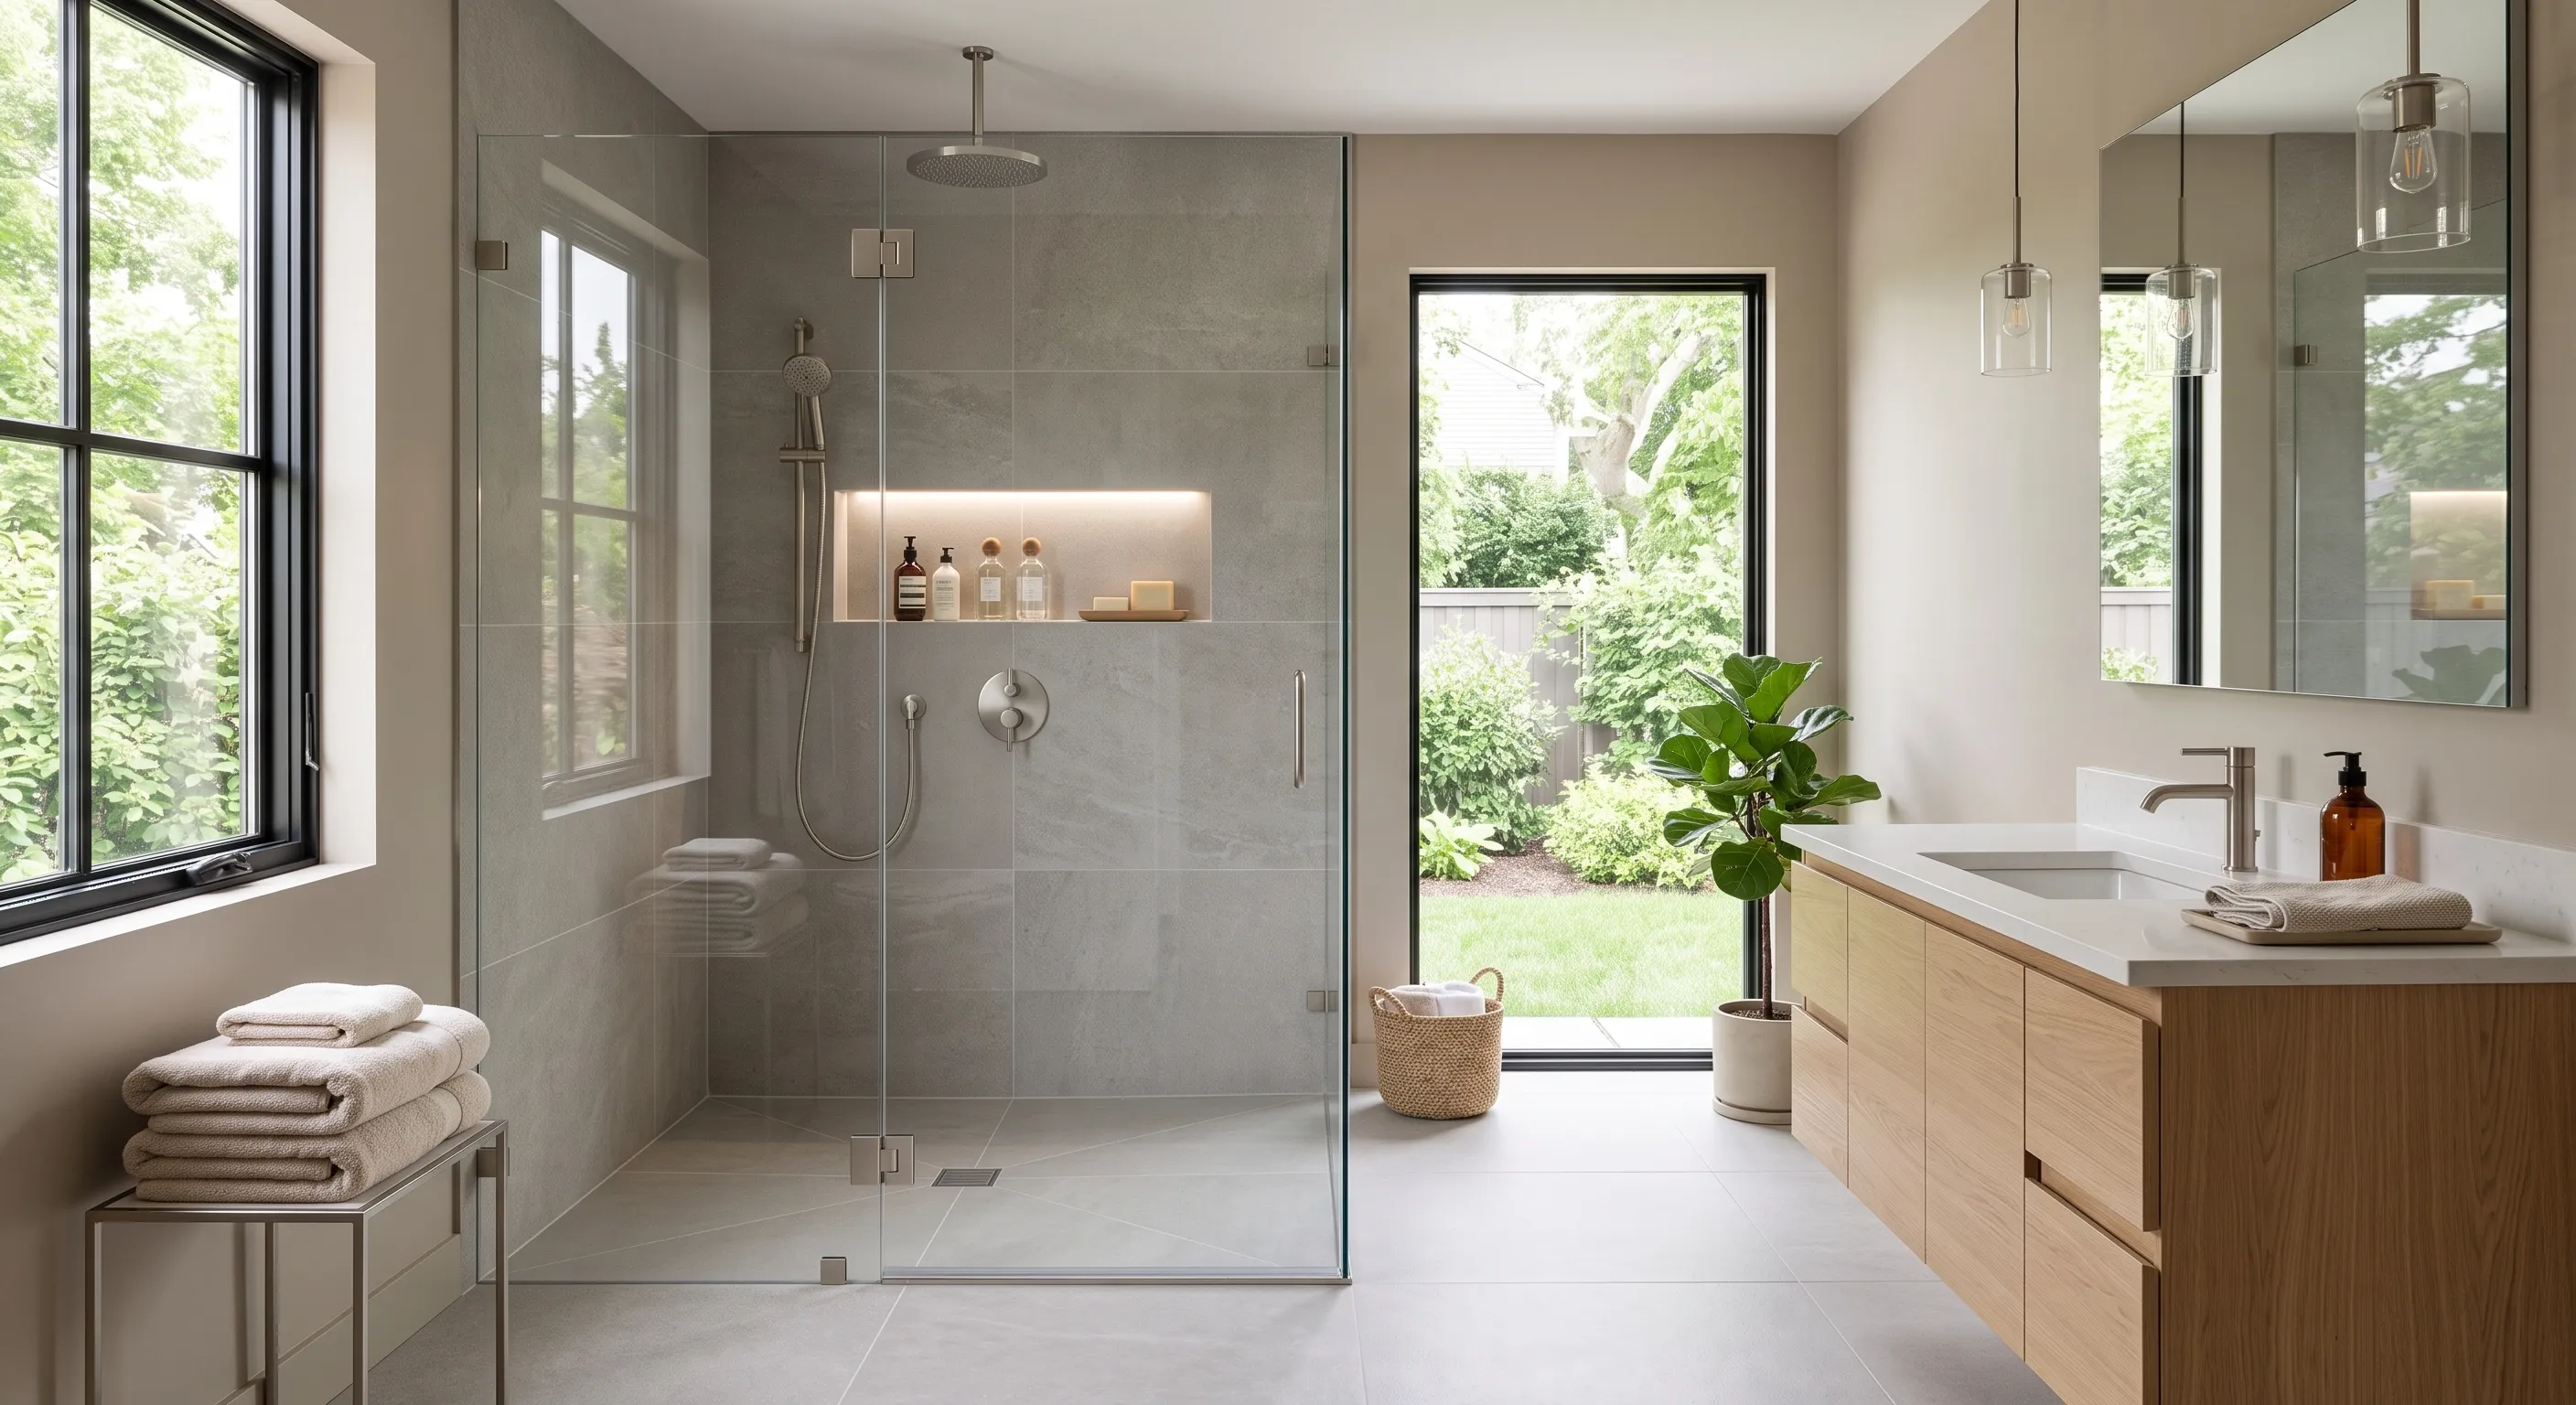
Modern architecture is often associated with minimalism, but contemporary interiors do not have to feel cold or empty. Natural wood, stone, textured surfaces, and carefully selected metals can add warmth to simple architectural forms.
Instead of relying on excessive decoration, the design can allow materials, proportions, lighting, and craftsmanship to create visual interest.
This balance works particularly well for luxury custom homes Los Angeles homeowners want to feel both sophisticated and comfortable.
Sustainable and Energy-Efficient Home Design
Energy efficiency is increasingly considered during architectural planning rather than added later. Windows, insulation, shading, HVAC systems, lighting, water heating, and the home's orientation can all influence energy performance.
A modern custom home can incorporate efficient systems without sacrificing its architectural character. Features such as properly designed glazing, exterior shading, efficient lighting, and thoughtful daylighting can support both comfort and performance.
For new construction, these decisions are easier to coordinate when addressed early in the design process.
Smart Home Technology Integrated Into Architecture
Smart technology is becoming more integrated into the architecture itself. Homeowners can plan lighting controls, climate systems, security, automated shades, audio, and other technologies as part of the original design.
Planning these systems early helps determine where wiring, equipment, controls, and mechanical components should be located.
The result can be a more connected home without filling the interior with visible technology.
Customized Spaces Designed Around the Homeowner
The biggest advantage of custom home construction is personalization. Instead of adapting to a predetermined floor plan, homeowners can design spaces around their actual routines.
Depending on their needs, this might include a dedicated office, larger pantry, home gym, entertainment room, guest suite, specialized storage, or expanded outdoor entertaining area.
Architectural trends provide inspiration, but the final design should support how the household will actually use the home.
How Los Angeles Climate and Lifestyle Influence Modern Home Design
Los Angeles climate and lifestyle can have a direct impact on architectural decisions. Homeowners often want comfortable outdoor spaces, natural light, views, and layouts that make it easy to move between interior and exterior areas.
Climate-responsive design may involve carefully positioned windows, shading, insulation, ventilation, and efficient mechanical systems. A large glass wall, for example, should be evaluated alongside solar exposure, privacy, and indoor comfort.
Lifestyle is another important consideration. A homeowner who frequently entertains may prioritize an open kitchen connected to an outdoor dining area, while someone working from home may need quiet, dedicated office space.
The property itself also matters. Lot size, slope, views, neighboring homes, access, and privacy can all influence the final architectural solution.
For homeowners comparing different approaches to residential construction, understanding the differences between custom, spec, and tract homes can also help clarify which type of project fits their goals.
Materials and Design Features Defining Modern Custom Homes
Modern homes often achieve their appearance through a combination of materials, proportions, openings, and simple architectural forms. Choosing these elements together creates a more cohesive design.
Natural Stone, Wood, and Textured Finishes
Natural stone and wood can soften the clean lines commonly associated with modern architecture. Textured plaster, concrete, metal, and other finishes can add depth without making the design feel overly decorative.
Materials should also be selected with durability and maintenance in mind. A finish that looks attractive during construction should still make sense for long-term residential use.
Floor-to-Ceiling Glass and Architectural Openings
Floor-to-ceiling glass can provide expansive views and bring substantial natural light into living spaces. Large openings can also strengthen the connection between indoor rooms and outdoor areas.
These features require careful planning around structure, energy performance, privacy, shading, and window specifications.
When properly integrated, large glazed openings become part of the architecture rather than simply oversized windows.
Clean Rooflines and Strong Geometric Forms
Simple rooflines, rectangular volumes, broad overhangs, and strong horizontal or vertical elements are common in modern home architecture.
These forms can help organize different areas of the house while creating a clean exterior appearance. They can also influence how sunlight enters the home and how indoor spaces connect with outdoor areas.
Good modern architecture uses geometric forms for a purpose, not simply for visual effect.
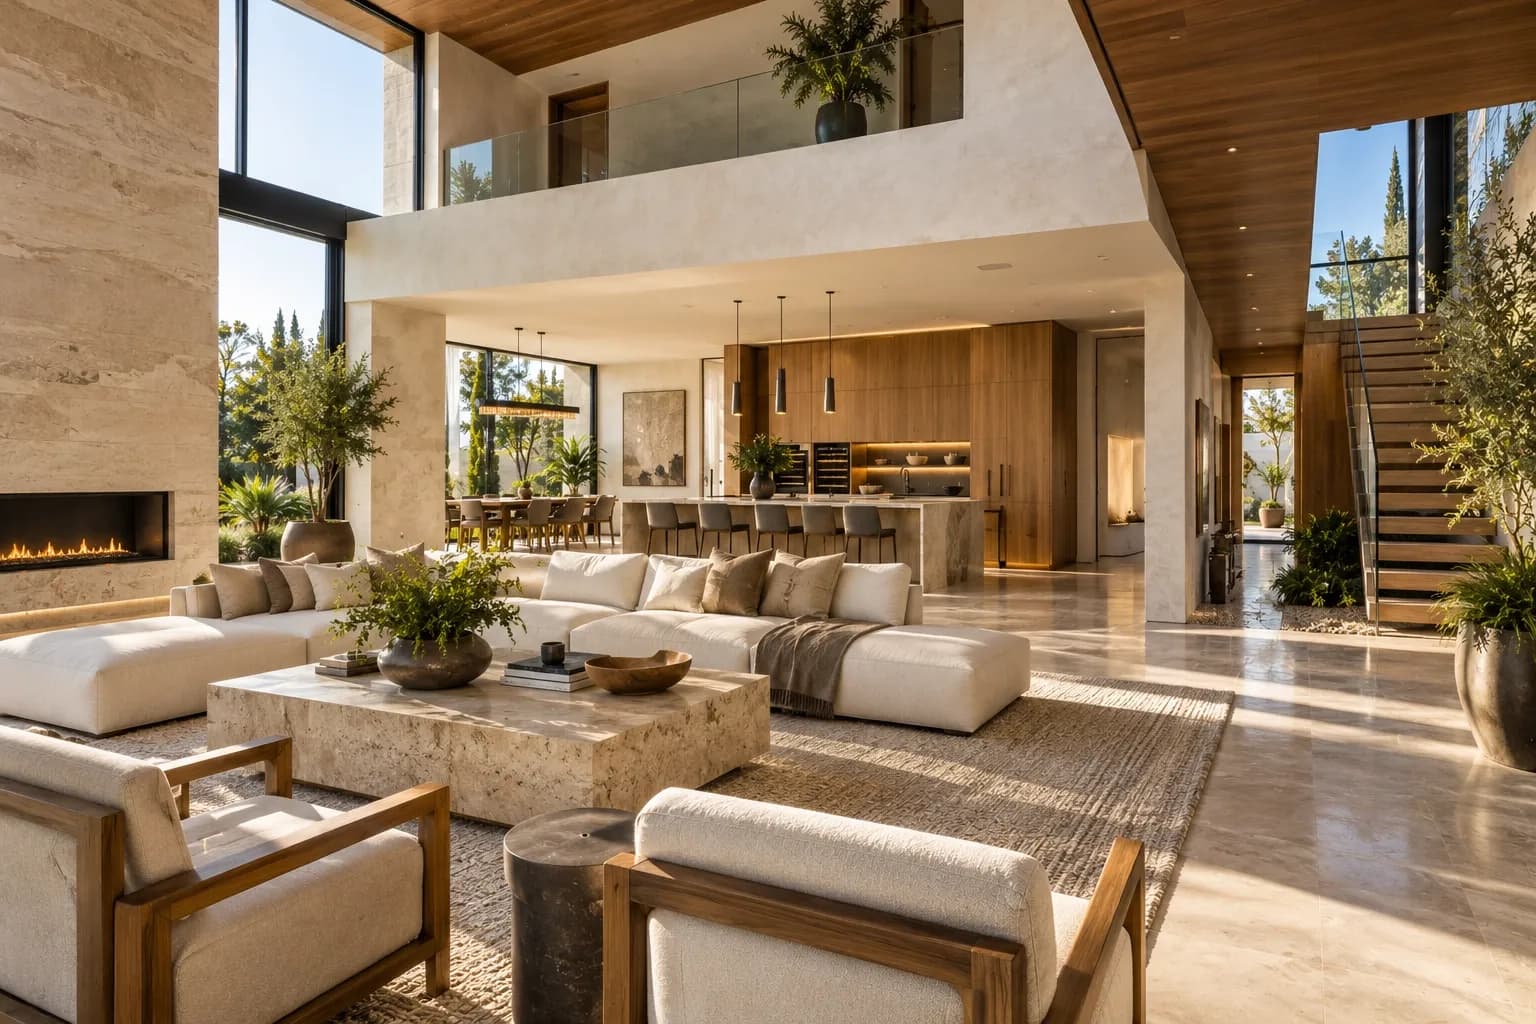
What to Consider Before Building a Modern Custom Home in LA?
Before construction begins, homeowners should consider the property, budget, lifestyle, design priorities, and project requirements together. Site conditions can influence nearly every aspect of a custom home, including its size, orientation, layout, windows, outdoor areas, and access.
Budget should also be established early. Custom glazing, specialty finishes, complex structural elements, advanced systems, and detailed millwork can affect overall construction costs. Understanding the major cost factors can help homeowners decide where to invest and where to simplify.
It is also worth separating lasting architectural decisions from temporary trends. Floor plans, ceiling heights, window placement, and structural layouts are difficult to change later, while finishes and decorative elements can be updated more easily.
Conclusion
The latest architectural trends for modern custom homes in LA focus on more than creating a striking appearance. Natural light, indoor-outdoor connections, flexible layouts, warm materials, energy efficiency, smart technology, and personalized spaces can all improve how a home looks and functions.
The right approach is to use these trends as design inspiration while considering the property, budget, climate, and lifestyle. A thoughtful custom design can feel modern today while remaining practical for years to come.
Frequently Asked Questions
Modern Los Angeles homes commonly feature clean lines, open layouts, large windows, natural materials, and strong connections between indoor and outdoor spaces. Many homeowners also combine contemporary architecture with warmer finishes.
There is no single cost for a modern custom home. Price depends on factors such as home size, lot conditions, design complexity, materials, finishes, systems, permits, and construction requirements. A project-specific estimate provides a more accurate budget.
They can be. Energy performance depends on the home's windows, insulation, HVAC equipment, lighting, orientation, shading, and other systems. Addressing efficiency during the design stage allows these features to be integrated into the overall architecture.
The timeline varies by project. Design, engineering, permitting, site preparation, construction, inspections, materials, and project complexity can all affect the schedule. A custom builder can establish a more accurate timeline after evaluating the specific project.