
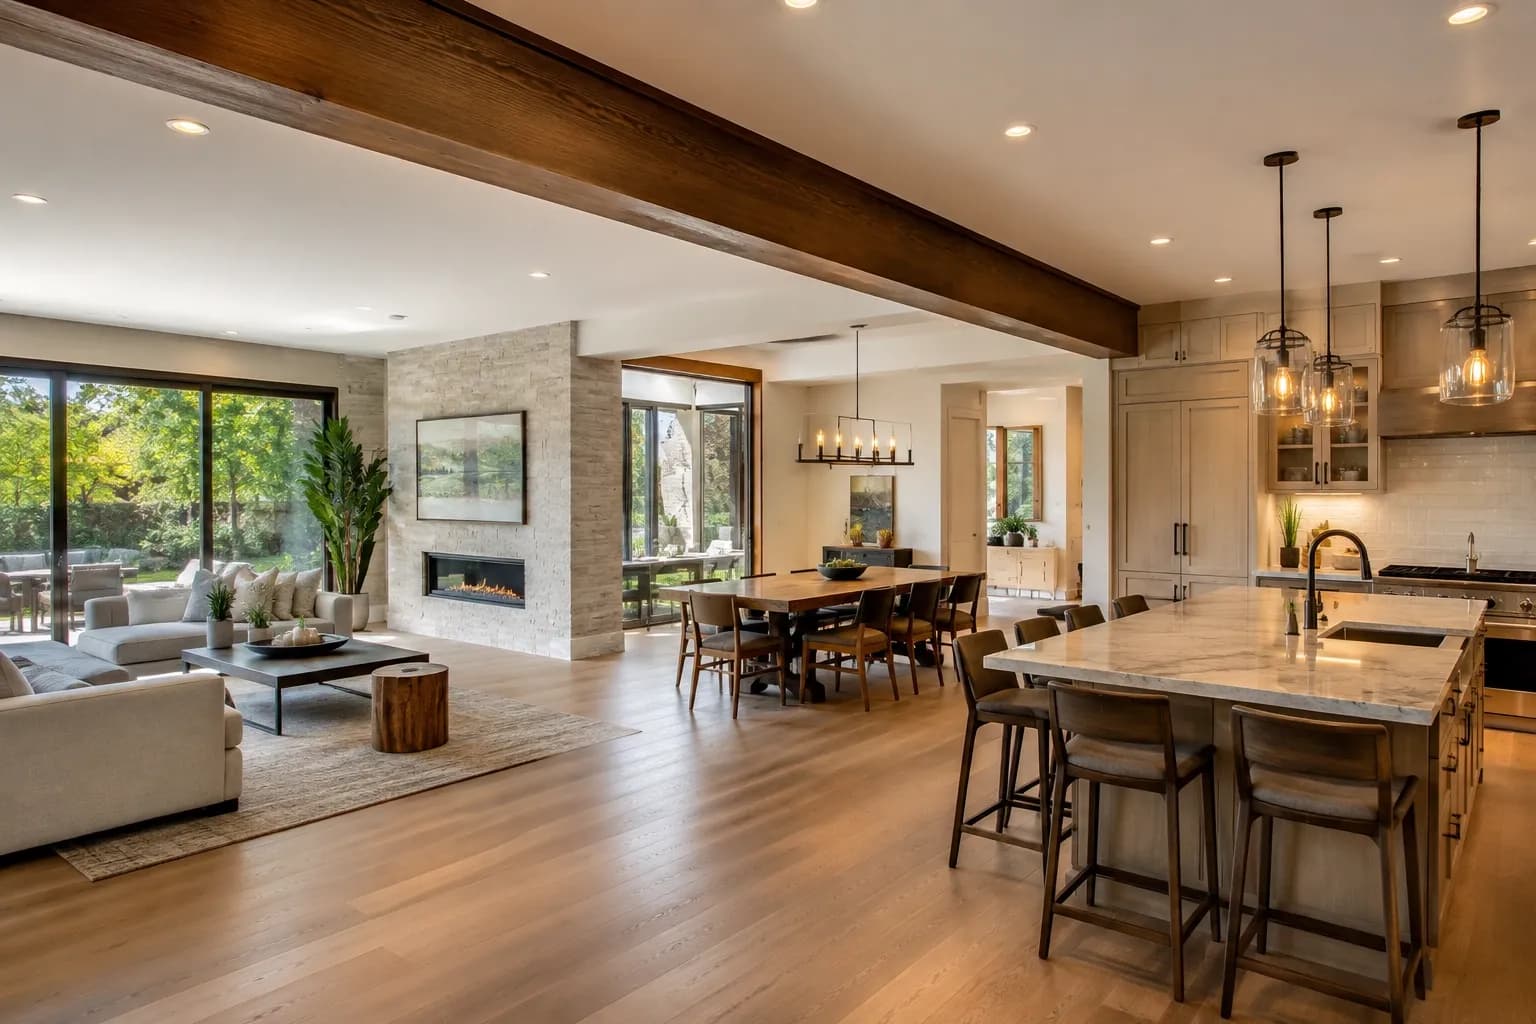
Removing a load-bearing wall can create the open, connected layout many homeowners want, but it must be done with proper structural planning and support. Unlike a simple partition wall, a load-bearing wall carries part of the home's weight, so removing it without a safe replacement can compromise the structure.
A successful load-bearing wall removal involves more than demolition. The existing structure needs to be evaluated, a new load path must be designed, permits may be required, and electrical, plumbing, ceilings, floors, and finishes may all need attention. For homeowners planning an open concept remodel, understanding the process can help avoid costly mistakes and unexpected complications.
How to Tell If a Wall Is Load-Bearing
Determining whether a wall is load-bearing is not always possible by looking at the wall itself. The framing above and below it, the direction of floor or roof joists, the home's layout, and the foundation can all affect whether the wall supports structural loads.
Signs a Wall May Support Your Home
Some clues can indicate that a wall is load-bearing, although none should replace a professional evaluation. A wall may be more likely to carry structural loads if:
- Floor or ceiling joists appear to meet or rest on it.
- The wall sits above a beam, foundation wall, or other structural support.
- It runs perpendicular to the direction of floor joists.
- It continues through multiple levels of the home.
- Posts, beams, or other structural elements connect to the wall.
- It is positioned beneath a second-story wall or other concentrated load.
Homes can have different framing systems, so a wall that appears non-structural in one property may perform an important structural function in another.
Why You Should Confirm Before Removing It
The safest approach is to have the wall evaluated before demolition begins. A load-bearing wall inspection can reveal how loads are currently transferred through the home and what type of replacement support may be needed.
Removing a structural wall without addressing its load can lead to sagging floors or ceilings, cracking, doors and windows that no longer operate correctly, and potentially serious structural damage. If you're unsure how to tell if a wall is load-bearing, don't rely on a visual inspection alone.
What Happens When You Remove a Load-Bearing Wall
A load-bearing wall is part of the home's structural system. When it is removed, the weight it previously carried must be redirected through another structural element.
How Removing the Wall Changes the Load Path
Think of a load path as the route weight takes from the roof or upper floors down toward the foundation. A load-bearing wall may transfer that weight vertically through studs and other framing into the foundation.
When the wall is removed, that path changes. The new design may transfer the load to a structural support beam, posts, or another engineered system. The replacement must also have adequate support below it.
This is why load-bearing wall removal is fundamentally different from removing a typical interior partition. The goal isn't simply to take the wall out; it's to create a safe new path for the loads.
Structural Support Options for an Open Floor Plan
Depending on the home's design, the replacement may involve a beam spanning the opening with posts supporting its ends. In some projects, the beam can be concealed within the ceiling or designed as a visible architectural feature.
The appropriate load-bearing wall support depends on factors such as the opening's width, the loads above it, existing framing, and the foundation. A qualified professional can determine which solution is appropriate for the specific home.

Steps for Safely Removing a Load-Bearing Wall
A well-planned project treats structural wall removal as a coordinated remodeling process rather than a demolition job.
Have the Existing Structure Evaluated
Start by determining what the wall supports and what is contained inside it. The evaluation should consider the framing, floors, roof, upper levels, foundation, and utilities.
This stage is especially important in older homes, where previous remodeling may have changed the original structural layout.
Plan the New Structural Support
Once the existing structure is understood, the replacement support can be planned. Depending on the project, this could include a structural beam, posts, temporary supports during construction, or modifications to supporting elements below.
The size and configuration should be based on the actual conditions of the home rather than a generic beam size found online.
Obtain Required Permits and Approvals
Structural alterations commonly require permits and inspections, but requirements vary based on the location and scope of the project. The plans should be prepared and submitted as required before construction begins.
For Los Angeles homeowners, working with a design-build contractor familiar with local remodeling requirements can help coordinate the planning, permitting, and construction stages.
Remove the Wall and Install the Support System
A professional crew should establish temporary support before removing structural framing when necessary. The existing wall can then be opened or removed according to the approved plan, followed by installation of the new structural support.
Careful sequencing matters. The new support needs to be properly connected and transferred to adequate supporting points before temporary supports are removed.
Complete Electrical, Plumbing, and Finish Work
Walls often contain more than framing. Electrical wiring, plumbing lines, HVAC components, switches, outlets, and other systems may need to be relocated or modified.
After the structural work is complete, the project may also require drywall repairs, flooring transitions, ceiling work, painting, trim, and other finishing details. Coordinating these trades as part of the larger home remodeling process can create a more consistent result.
What to Consider Before Opening Up Your Floor Plan
Removing a wall can make rooms feel larger and improve sightlines, but the structural work is only one part of an open concept remodel.
Electrical and Plumbing Inside the Wall
Before demolition, determine whether utilities run through the wall. Electrical circuits may need to be rerouted, while plumbing can be more complicated if water or drain lines pass through the existing structure.
Relocating these systems should be included in the project plan rather than treated as an unexpected issue after demolition starts.
Ceiling, Flooring, and Wall Repairs
Once a wall is removed, the areas where it connected to the ceiling and floor can remain visible. Flooring may have been installed around the original wall, leaving a gap after removal.
Similarly, the ceiling may need framing and drywall repairs where the wall once connected. Planning these details early helps the finished space look intentional instead of like a wall was simply taken away.
For homeowners coordinating several upgrades at once, combining structural changes with a broader renovation can make sense. A whole-house remodeling plan can help coordinate multiple rooms, finishes, and construction phases.
Natural Light, Privacy, and Room Function
An open floor plan can improve natural light and make adjoining rooms feel more connected. However, removing a wall also eliminates a physical boundary.
Consider how the space will function after the change. Kitchens, dining areas, living rooms, and work areas may benefit from greater connection, but some homes still need visual separation, acoustic privacy, or defined zones.

How Much Does It Cost to Remove a Load-Bearing Wall?
The cost of load-bearing wall removal varies significantly because every home has different structural and site conditions. A simple opening with accessible framing may be less involved than a wide opening requiring substantial structural reinforcement and utility relocation.
Cost factor | Why it matters |
|---|---|
Wall size and opening width | Larger openings can require more substantial structural support |
Structural engineering | Plans and calculations may be needed for the new support system |
Beam and posts | Material and installation requirements depend on the structural design |
Electrical and plumbing | Utilities inside the wall may need to be relocated |
Permits and inspections | Required approvals add planning and project costs |
Ceiling and flooring repairs | Finishing work is often necessary after wall removal |
Access and existing conditions | Difficult site conditions can increase labor and complexity |
Because these factors vary, a contractor should evaluate the home before providing a meaningful load-bearing wall removal cost estimate. It is also useful to consider the work as part of the total remodeling budget rather than looking at structural demolition in isolation.
Is Removing a Load-Bearing Wall Right for Your Home?
Removing a load-bearing wall can be a good option when the existing layout limits how you use the home and an open connection between rooms would improve everyday living. It may make a kitchen feel more connected to the dining or living area, improve sightlines, and create a greater sense of space.
However, an open floor plan isn't automatically the best solution. If the wall provides useful privacy, contains complicated utilities, or supports a layout that works well for your household, another remodeling approach may provide better value.
The decision should consider structural requirements, budget, natural light, room function, storage, privacy, and the condition of the surrounding spaces. If removing the wall is part of a larger renovation, coordinating the structural work with other improvements can also produce a more cohesive result.
Conclusion
Load-bearing wall removal can transform a closed layout into a more open and functional living space, but the wall cannot simply be demolished like a non-structural partition. Its structural role must first be understood, and a properly designed support system must replace the load path it provides.
For Los Angeles homeowners, SAGA Home Builders approaches remodeling as a coordinated design-build process, helping manage structural planning, permits, construction, and finishing work. With more than 20 years of experience in residential construction, the company can help homeowners evaluate whether an open concept remodel fits their property and goals.
When you're ready to discuss a potential project, you can contact SAGA Home Builders to begin the conversation.
Frequently Asked Questions
Look at the framing around and above the wall for clues such as joists resting on it, walls continuing above it, or structural supports below it. However, these signs are not conclusive. A qualified professional should evaluate the structure before you remove a load-bearing wall.
A structural wall alteration may require permits and inspections, depending on the project and local requirements. Because removing the wall changes the home's structural system, confirm the applicable requirements before construction begins.
Yes, a load-bearing wall can often be removed when its structural function is replaced with an appropriately designed support system. Depending on the home's structure, that may involve a beam, posts, or other engineered support.
The timeline varies based on the wall's size, structural requirements, permits, utility relocation, and finish work. A straightforward project may be completed relatively quickly, while a more complex remodel can take longer because several trades and inspections may be involved.
Removing a non-load-bearing wall is generally less complex because it does not require replacement structural support. Load-bearing wall removal can involve engineering, temporary supports, structural materials, permits, utility relocation, and additional finishing work, all of which can increase the overall project cost.