ADU floor plans for small spaces work best when every square foot serves a clear purpose. A well-planned accessory dwelling unit can include a comfortable living area, functional kitchen, bathroom, and practical storage without requiring a large footprint. The right layout depends on your lot size, intended use, privacy needs, and local building requirements.
From studio layouts to two-story designs, these five small ADU floor plans offer practical ways to make a compact living space feel more comfortable and useful.
What Makes an ADU Floor Plan Work for a Small Space?
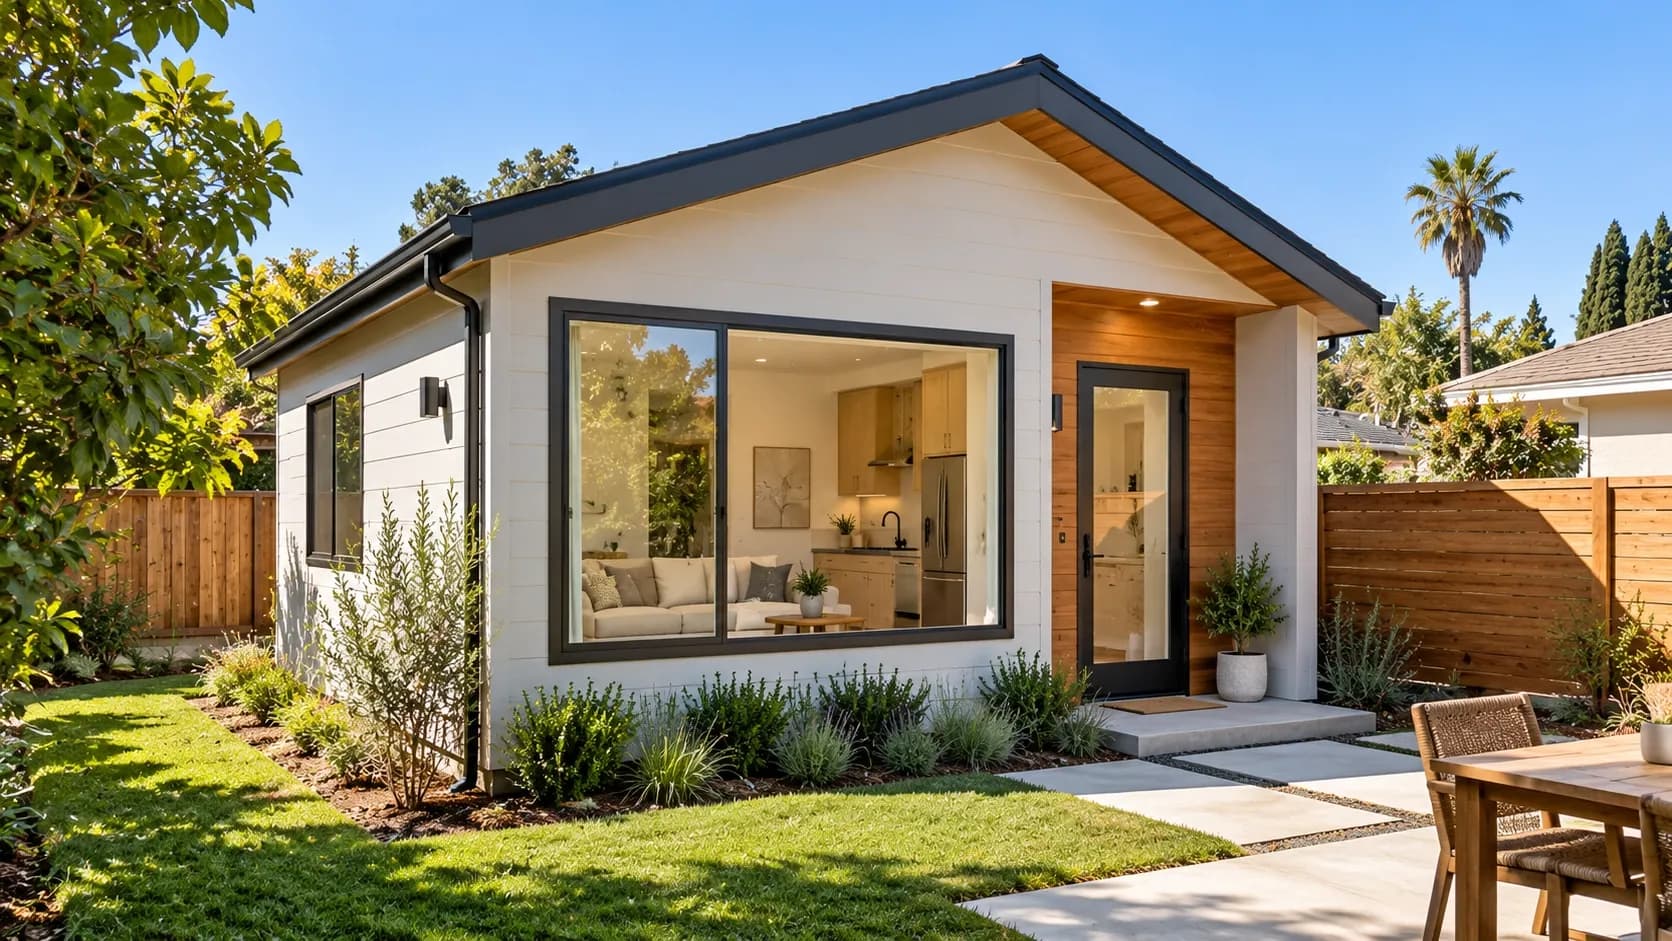
An accessory dwelling unit (ADU) is a secondary residential unit located on the same property as a primary home. It may be detached, attached to the main house, or created by converting an existing structure, depending on the property and applicable regulations.
A successful small ADU floor plan balances essential living functions with comfortable movement. Instead of focusing only on square footage, consider how the kitchen, bathroom, sleeping area, and storage work together.
The goal is not simply to build the smallest possible ADU. It is to create a space that feels comfortable, functions well, and suits the people who will use it.
Top 5 ADU Floor Plans for Maximizing Small Spaces
Different layouts solve different space challenges. The best option depends on the property's dimensions, the number of occupants, and whether the ADU will serve as a guest suite, independent residence, or rental unit.
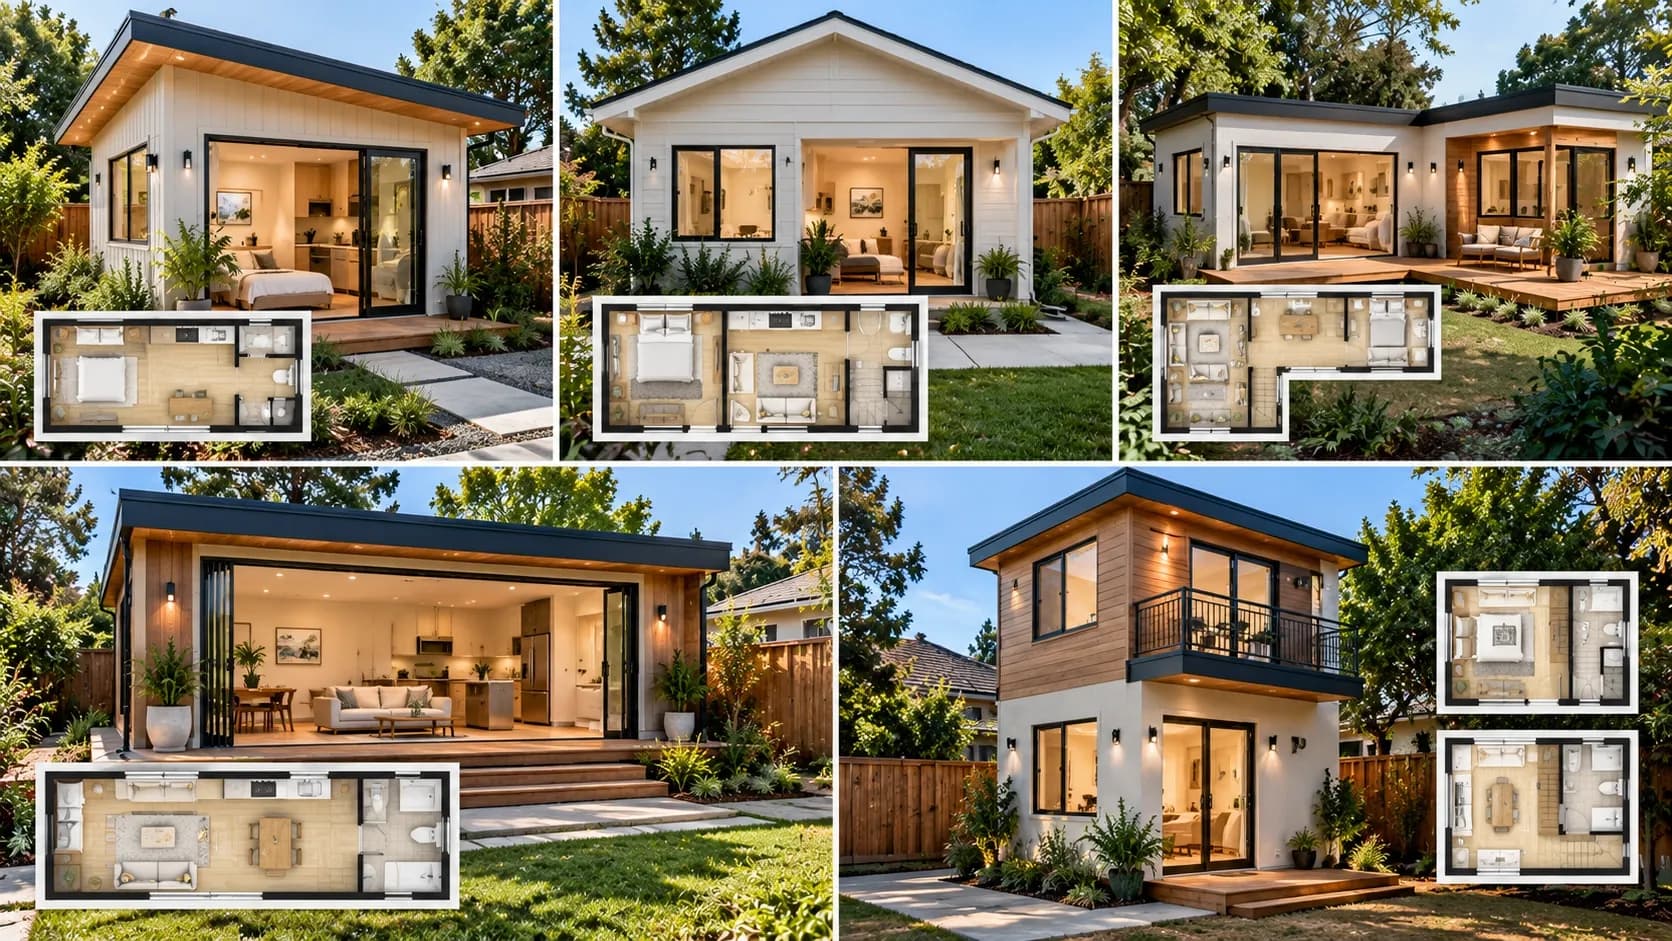
1. Studio ADU Floor Plan
A studio ADU combines the sleeping, living, and often dining areas into one main room, with a separate bathroom and kitchen zone. Because there are fewer interior partitions, this layout can make a compact footprint feel more open.
Studio ADU floor plans are worth considering for a single occupant, guest accommodation, or a property where available space is limited. A straight-line kitchen along one wall can preserve room for a bed, sofa, and small dining table.
2. One-Bedroom ADU Floor Plan
A one-bedroom ADU separates the sleeping area from the main living space. This arrangement provides more privacy than a studio while keeping the overall layout relatively compact.
The bedroom can sit at the rear of the unit, with the kitchen and living area near the entrance. This can create a straightforward path through the home and help keep daily activities separate from the sleeping space.
For small ADU design ideas, focus on a bedroom that accommodates a bed and usable storage without oversized closets or unnecessary furniture. Sliding doors may help where a conventional swinging door would interfere with furniture placement, provided privacy and code requirements are met.
3. L-Shaped ADU Floor Plan
An L-shaped ADU uses two connected sections to create a layout that turns around a corner. This configuration may help a designer work around an existing building, property constraint, or desired outdoor area.
For example, one section could contain the bedroom and bathroom while the other accommodates the kitchen and living room. Depending on the site, the shape may also create a more private outdoor corner or help separate the entrance from neighboring views.
However, an L-shaped design is not automatically more space-efficient. Additional exterior wall length and corners can increase construction complexity. It may also produce awkward leftover areas if the rooms and furniture are not planned around the shape.
4. Open-Concept ADU Floor Plan
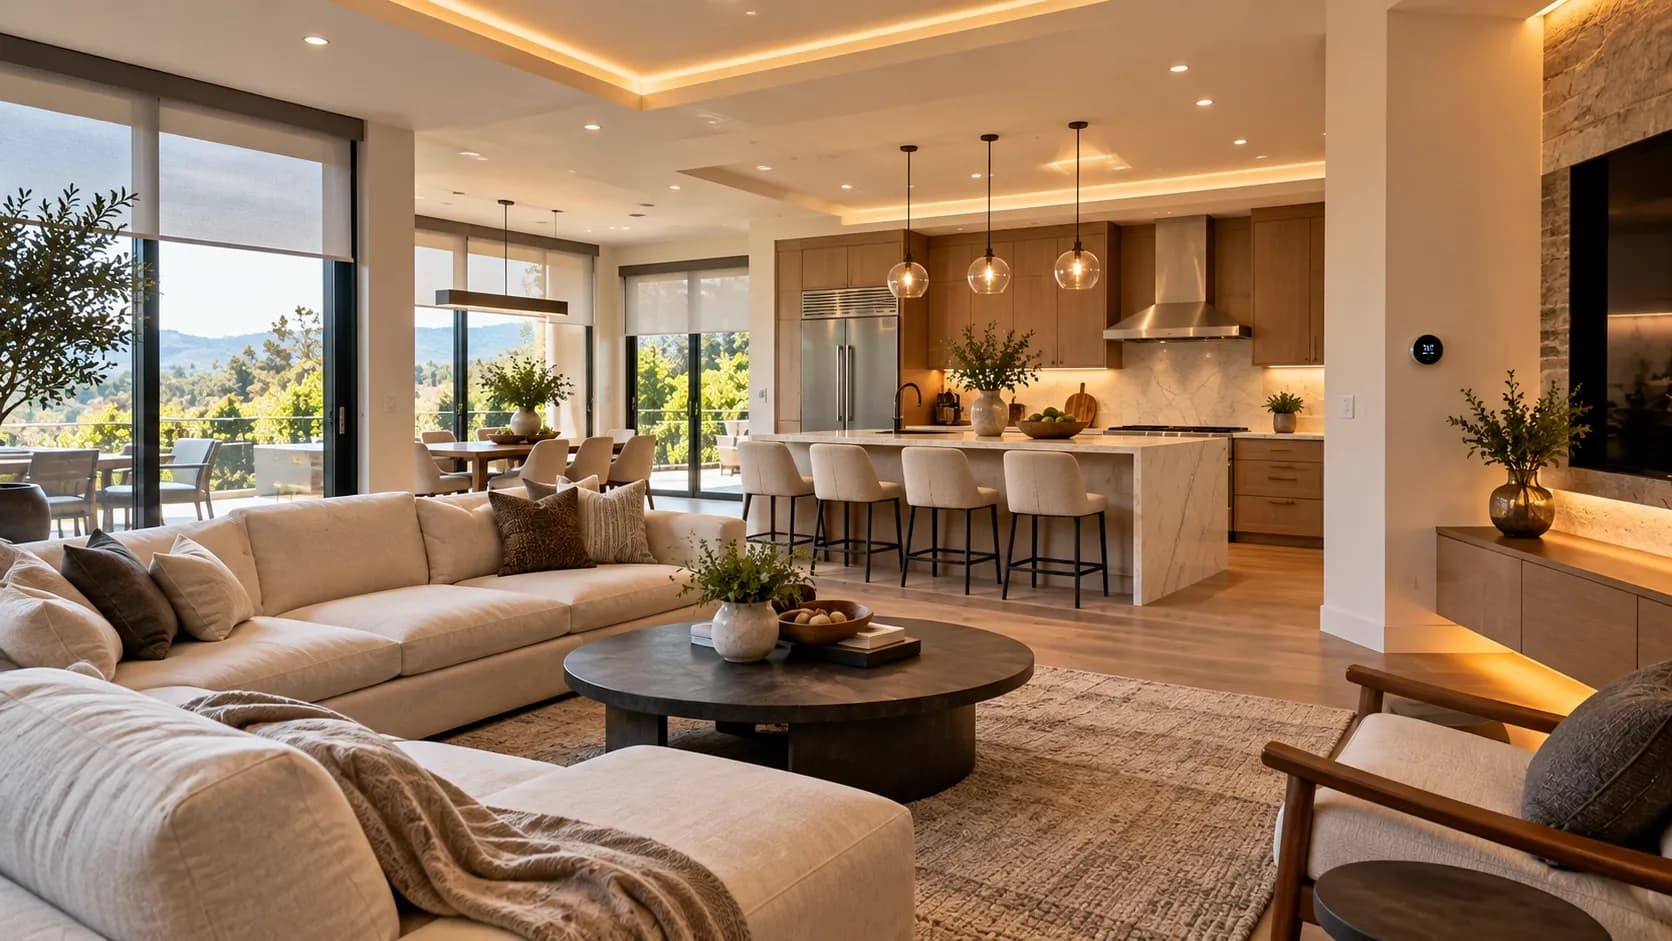
An open-concept ADU connects the kitchen, dining, and living areas without unnecessary full-height partitions. This approach can make a small unit feel less confined and improve movement between daily-use spaces.
A compact kitchen with a peninsula can provide preparation space and casual seating while helping define the kitchen area. Consistent flooring and a coordinated color palette can also make the main room feel visually connected.
Open layouts need thoughtful planning, especially in very small units. Cooking smells, noise, and limited visual privacy can become drawbacks when every activity shares the same room. Storage and furniture placement matter because clutter in one area is visible throughout the space.
5. Two-Story ADU Floor Plan
A two-story ADU can increase usable interior area while occupying a smaller ground-level footprint than a comparable single-story unit. This can be helpful on properties where yard space is limited but local rules and site conditions allow a second story.
One possible arrangement places the kitchen, living room, and bathroom on the first floor, with bedrooms or additional private space upstairs. Separating the main living area from the sleeping area can improve privacy and make the layout feel more like a conventional home.
The main considerations are stairs, structural design, height limits, and construction cost. Stairs take up space and may reduce accessibility for occupants who have difficulty climbing them. A second story can also require more complex structural and building-system planning.
How to Maximize Space in a Small ADU
The floor plan establishes the foundation, but design decisions determine how effectively the space works every day. The following strategies can improve usability without adding unnecessary square footage.
Use an Open Layout to Improve Flow
Arrange the kitchen, dining, and living areas so people can move between them without crossing awkward bottlenecks. Keep the main circulation path clear of chairs, cabinet doors, and other obstacles.
Where privacy is needed, use partial-height partitions, pocket doors, or furniture placement instead of adding walls everywhere. The right balance depends on whether the ADU is a studio, one-bedroom unit, or a layout with distinct activity zones.
Add Built-In Storage and Multi-Functional Furniture
Storage should be planned before construction rather than added after the rooms are finished. Built-in closets, recessed shelving where practical, and cabinets that extend toward the ceiling can make better use of available space.
Furniture can also serve more than one purpose. Examples include a bed with drawers, a fold-down desk, a dining table that expands when needed, or an entry bench with hidden storage.
Avoid filling every unused corner with furniture. A compact ADU needs enough open floor area for comfortable movement.
Choose Space-Saving Kitchen and Bathroom Designs
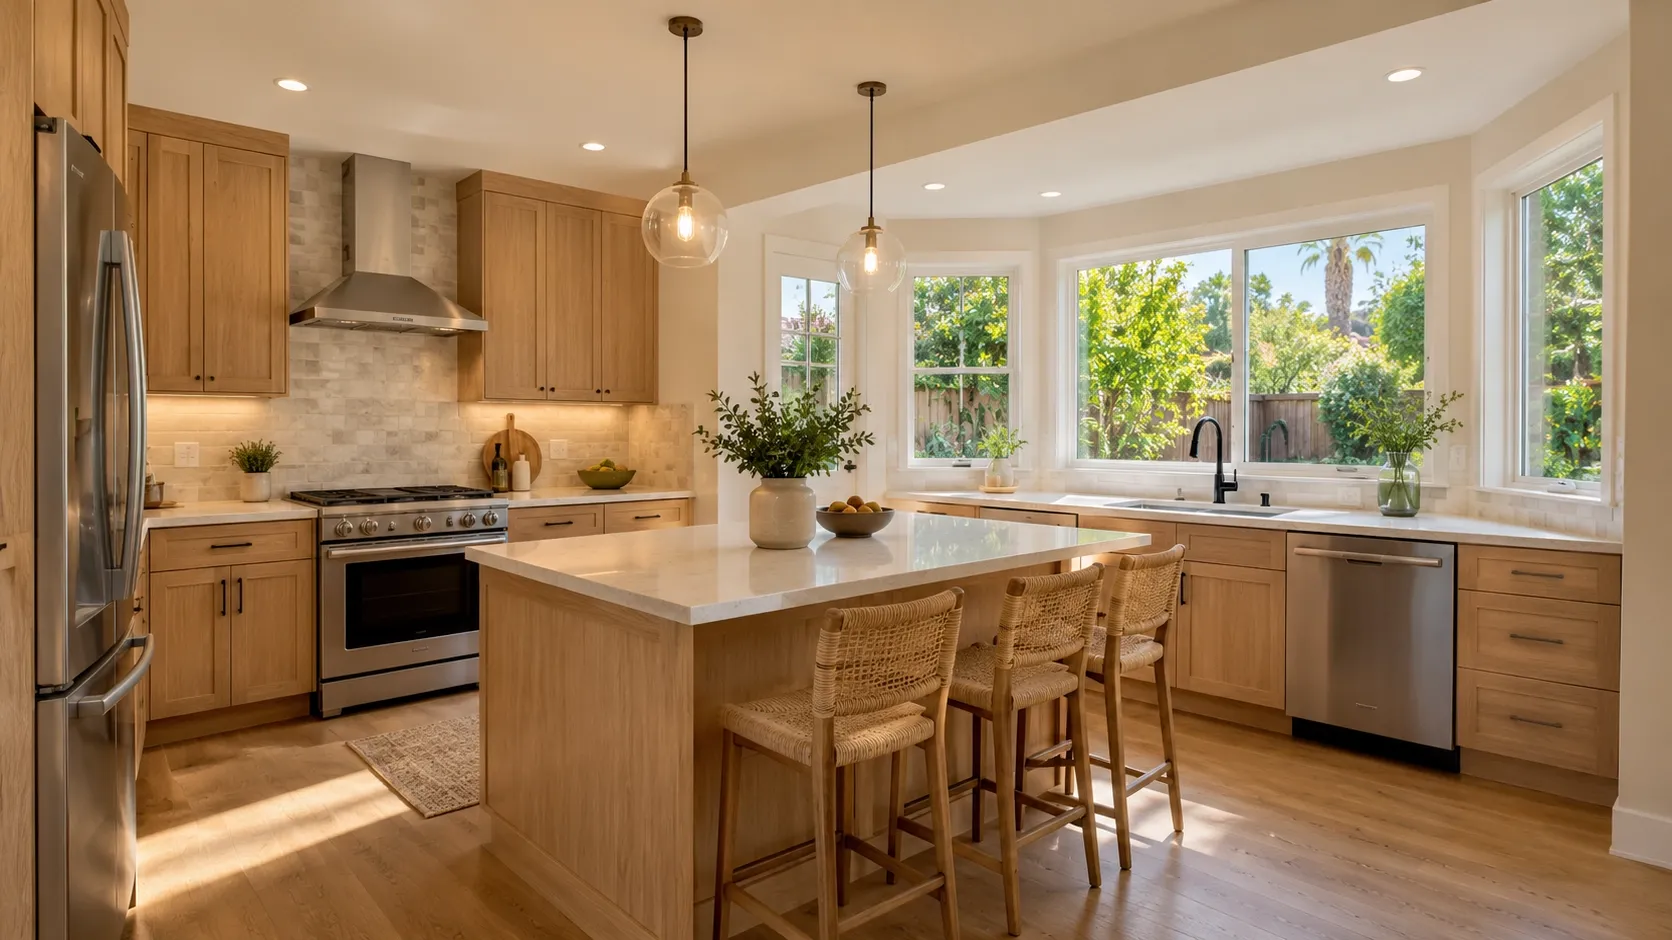
Small kitchens benefit from a layout that prioritizes preparation space, essential appliances, and accessible storage. A single-wall kitchen may work well in a studio, while a compact L-shaped arrangement can provide more counter space where dimensions permit.
In bathrooms, consider a well-sized shower, a vanity with storage, and door placement that does not obstruct movement. Compact fixtures can help, but they should remain practical and meet applicable clearance requirements.
Group plumbing fixtures thoughtfully where possible. Moving plumbing or drains over long distances may add complexity, particularly when the design involves an existing structure.
Use Natural Light and Smart Window Placement
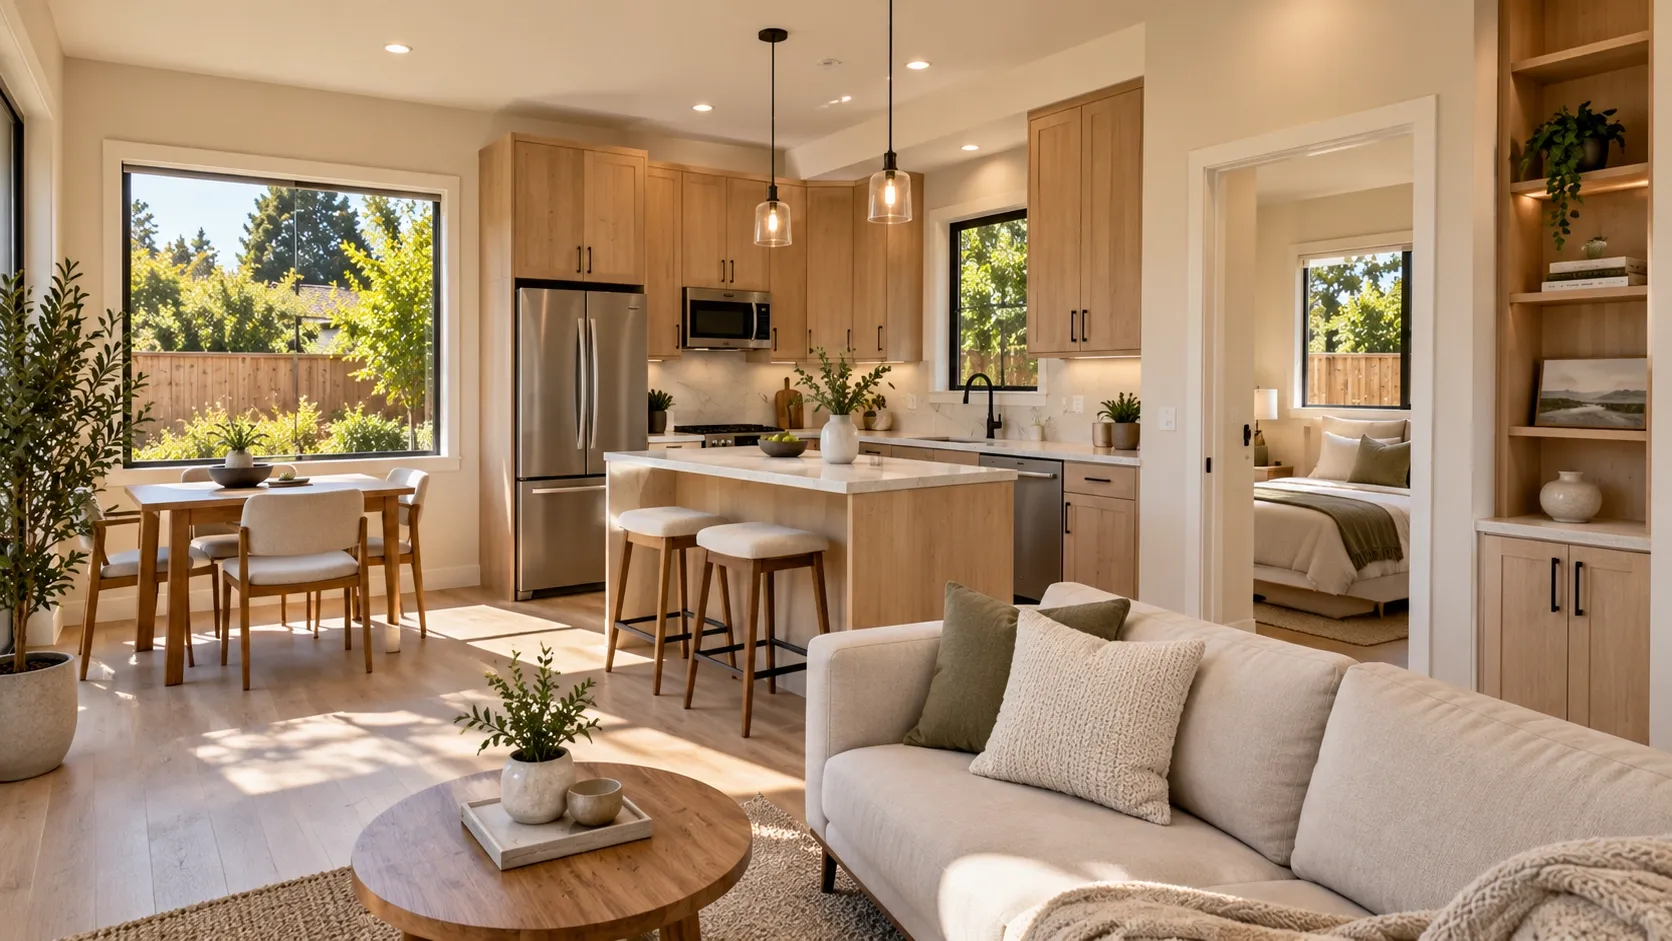
Natural light can make a small ADU feel more welcoming. Windows positioned to bring daylight into the main living area may reduce the need for daytime artificial lighting and improve the sense of openness.
Consider privacy, neighboring buildings, solar exposure, and ventilation when choosing window locations. Larger windows are not always the answer; their size and placement should suit the room and the property's conditions.
Light wall colors, consistent flooring, and a limited range of finishes can reinforce the effect without requiring expensive decorative features.
How to Choose the Right ADU Floor Plan for Your Property
Start by evaluating the property rather than selecting a floor plan based on appearance alone. A layout that works on one lot may not fit another because of setbacks, access, existing structures, utilities, or height restrictions.
Next, decide how the unit will be used. A studio may suit occasional guests or one occupant, while a one-bedroom layout may provide more privacy for long-term living. A two-story ADU may be worth evaluating when ground-level space is limited and vertical construction is permitted.
Think about daily needs, too. Consider where occupants will cook, work, sleep, store belongings, and enter the unit. If the ADU will house a family member, accessibility and ease of movement may be more important than maximizing the number of rooms.
For homeowners planning an ADU in Los Angeles, working with a design-build contractor can help connect the initial layout with site conditions, construction details, and permitting considerations.
ADU Floor Plan Requirements in Los Angeles
ADU floor plans must account for applicable state requirements, local rules, site conditions, and building codes. The details depend on the property's location, the type of ADU, and the proposed design.
Important considerations include:
- Setbacks and buildable area: Determine how much of the property can be used for the proposed structure and whether existing buildings affect the available space.
- Height and story limits: A second-story layout must fit applicable height restrictions and other site-specific requirements.
- Access and entrances: Plan a safe, practical route to the ADU that works with the existing property.
- Utilities: Account for water, sewer, electrical service, and other connections needed for the unit.
- Building and safety requirements: Structural design, ventilation, energy performance, emergency escape provisions, and other applicable code requirements can affect room placement and dimensions.
Do not assume that a small ADU is exempt from permits simply because it has a compact footprint. Requirements vary by project, and plans may need review before construction begins.
For broader renovation planning, check out the guide to planning a whole-house remodel offers related advice on organizing a residential construction project.
Conclusion
The best ADU floor plans for small spaces make everyday living comfortable without wasting valuable square footage. Studio and open-concept layouts can create a sense of openness, one-bedroom plans provide greater privacy, L-shaped designs can respond to specific site conditions, and two-story units may increase usable space when vertical construction is feasible.
Before settling on a design, consider the property's buildable area, intended occupants, storage needs, privacy, and local requirements. A well-planned layout can help avoid unnecessary changes and support a more functional finished home.
If you are considering an ADU in Los Angeles, SAGA Home Builders can help you explore a layout that suits your property and goals. You can contact the team to discuss your project and next steps.
Frequently Asked Questions
The best floor plan depends on the lot's dimensions, local requirements, and intended use. A studio or compact one-bedroom layout may work well when the available footprint is limited. A two-story design may provide more interior space if height limits, access, and structural conditions allow it.
There is no single ideal size for every small ADU. The right area depends on whether the unit is a studio or one-bedroom residence, the needs of its occupants, and applicable regulations. Start by identifying essential spaces, such as the kitchen, bathroom, sleeping area, and storage, then determine how much room each requires for comfortable use.
Yes. A studio ADU can include a full kitchen and a separate bathroom while combining its sleeping and living areas into one main room. The design must accommodate appliances, plumbing fixtures, circulation, ventilation, and required clearances.
A two-story ADU can increase usable floor area without taking up as much ground space as a comparable single-story design. However, stairs consume interior area, and a second story may increase structural and construction complexity.