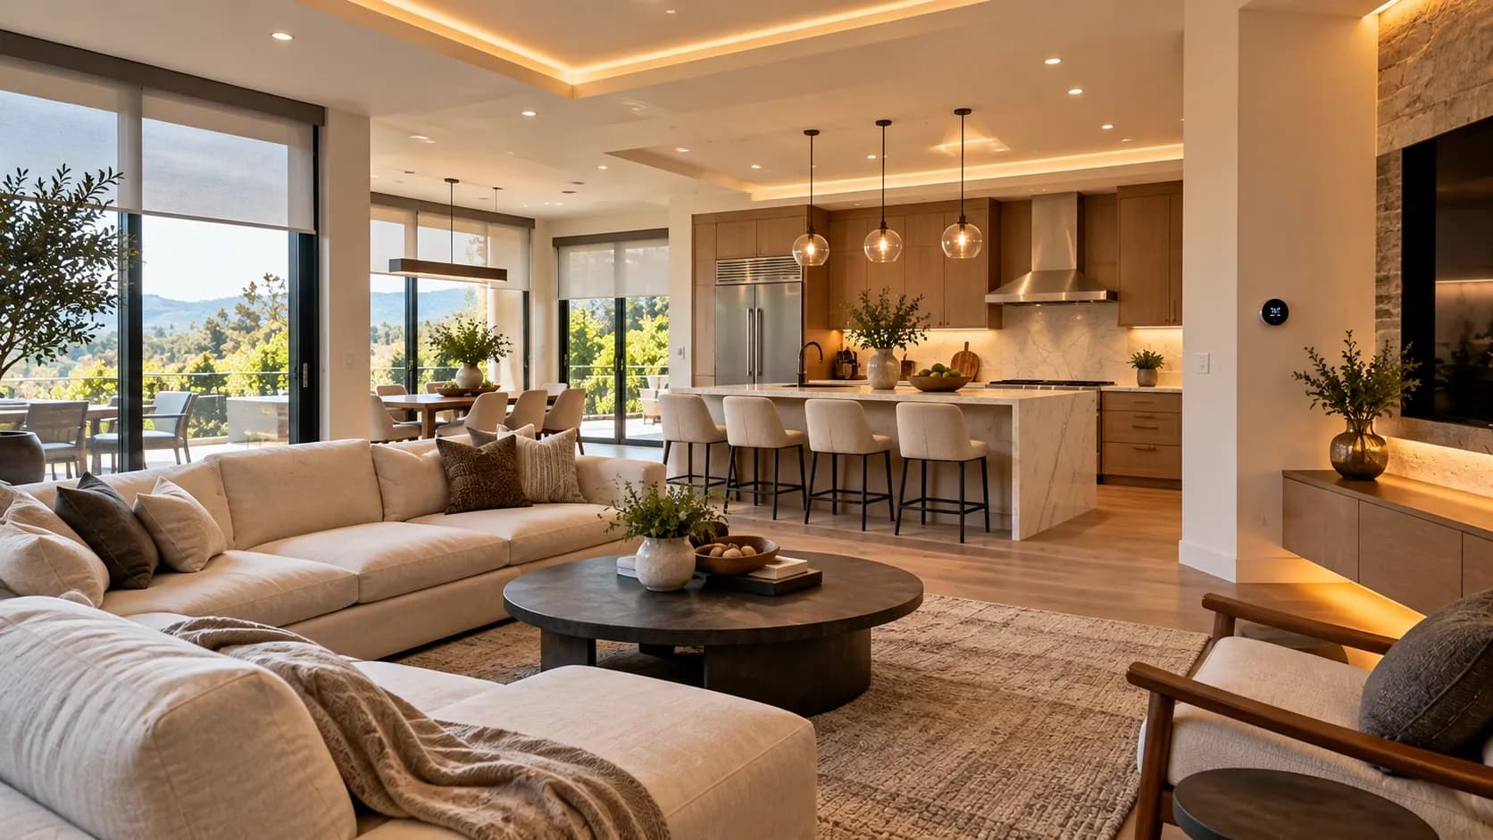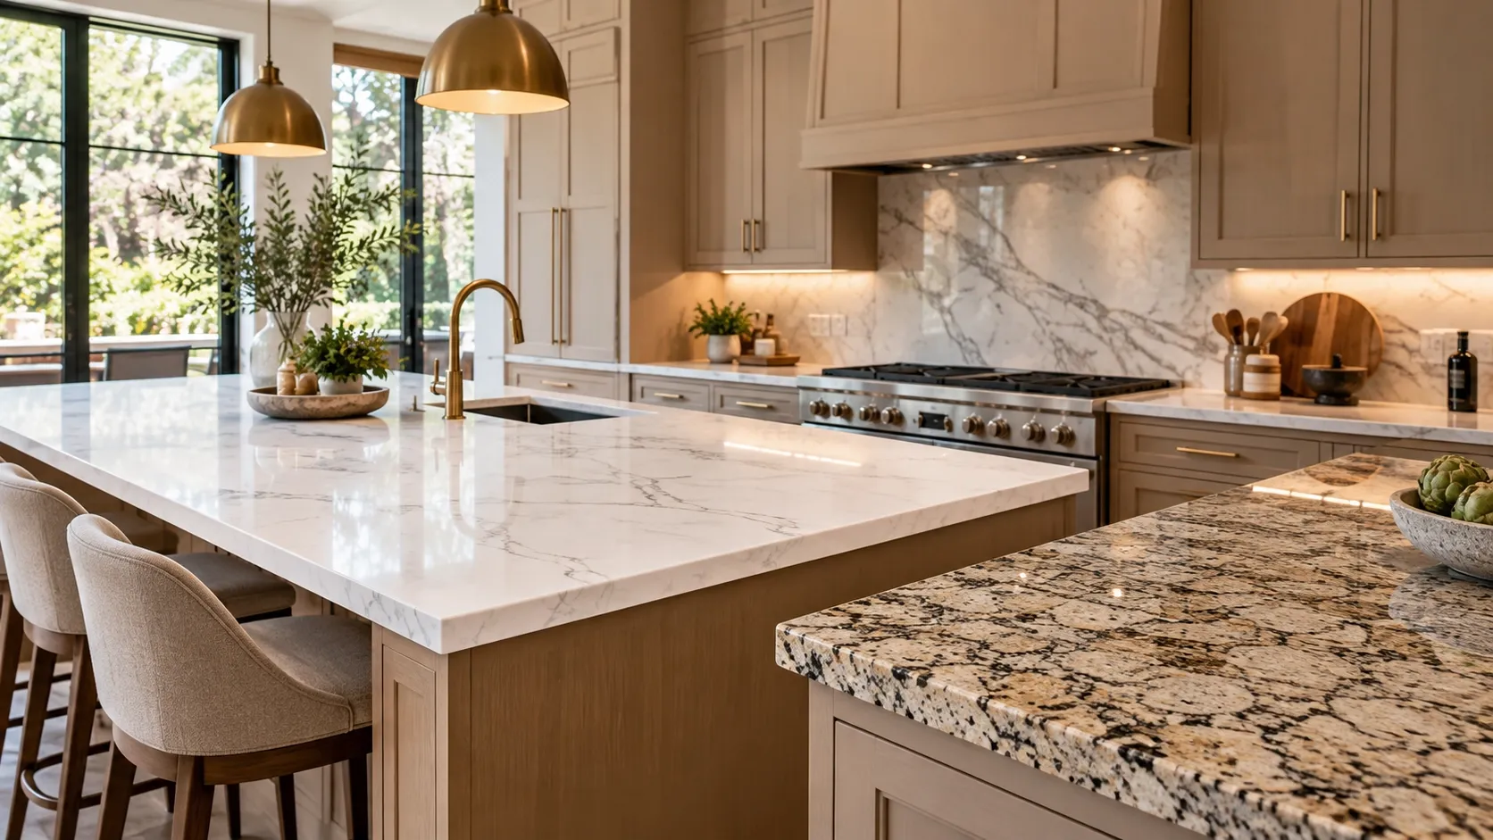
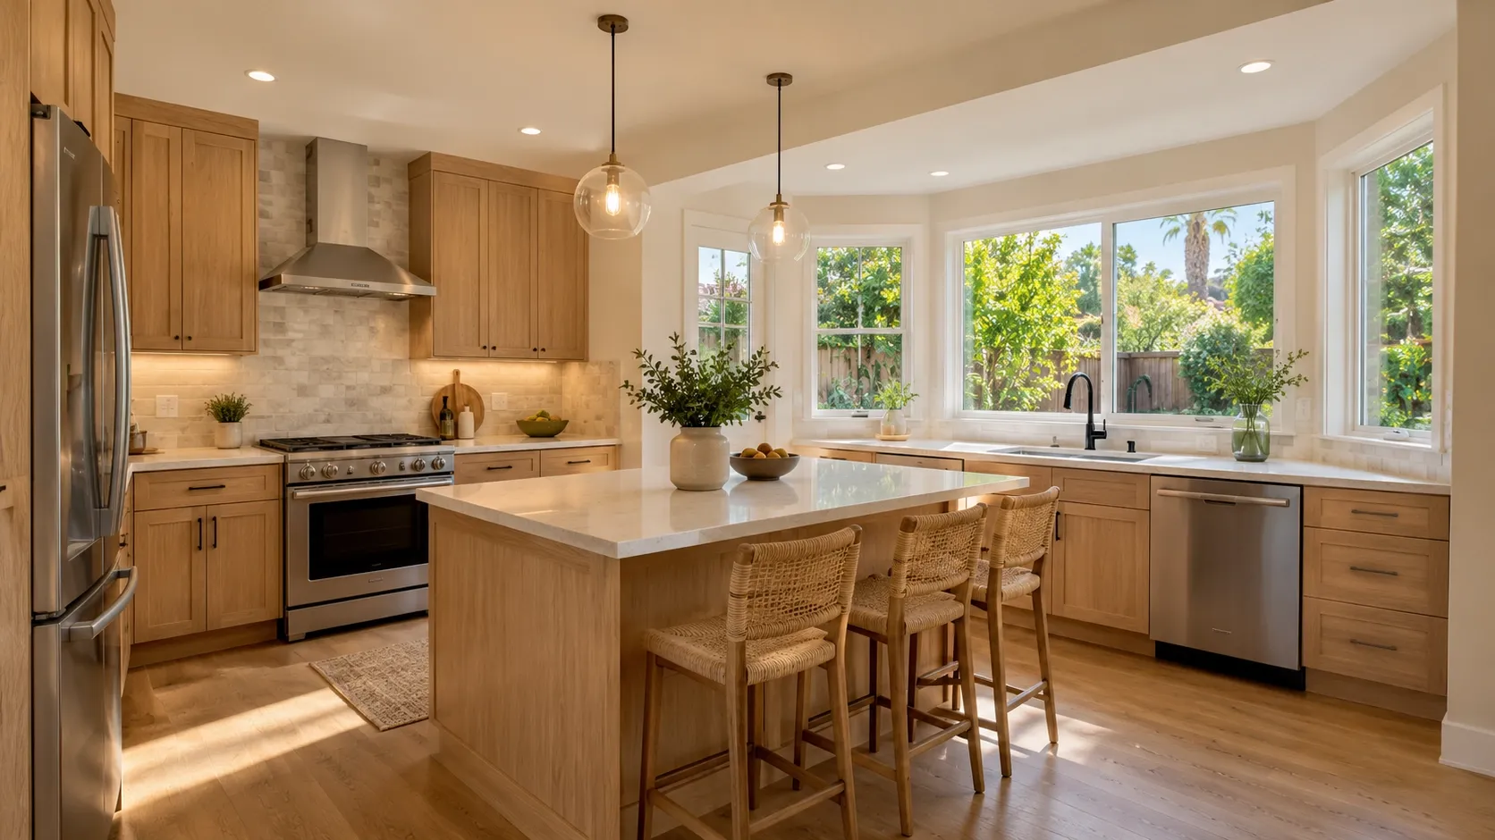
A kitchen bump-out addition can expand your kitchen by adding a few feet of floor space without the cost and disruption of a large home addition. Depending on the design, it can create room for extra cabinets, wider countertops, a breakfast nook, or better movement around the kitchen. The key is to choose a practical size, understand construction costs, and plan for permits and structural requirements before work begins.
What Is a Kitchen Bump-Out Addition?
A kitchen bump-out addition is a small extension that projects beyond an existing exterior wall to create additional indoor space. Unlike a full-sized home addition, it expands only part of the kitchen rather than creating an entirely new room.
For example, extending a kitchen wall by two or three feet could provide enough space for deeper countertops, additional storage, or a compact dining area. The amount of usable space depends on the wall length, property layout, and local building restrictions.
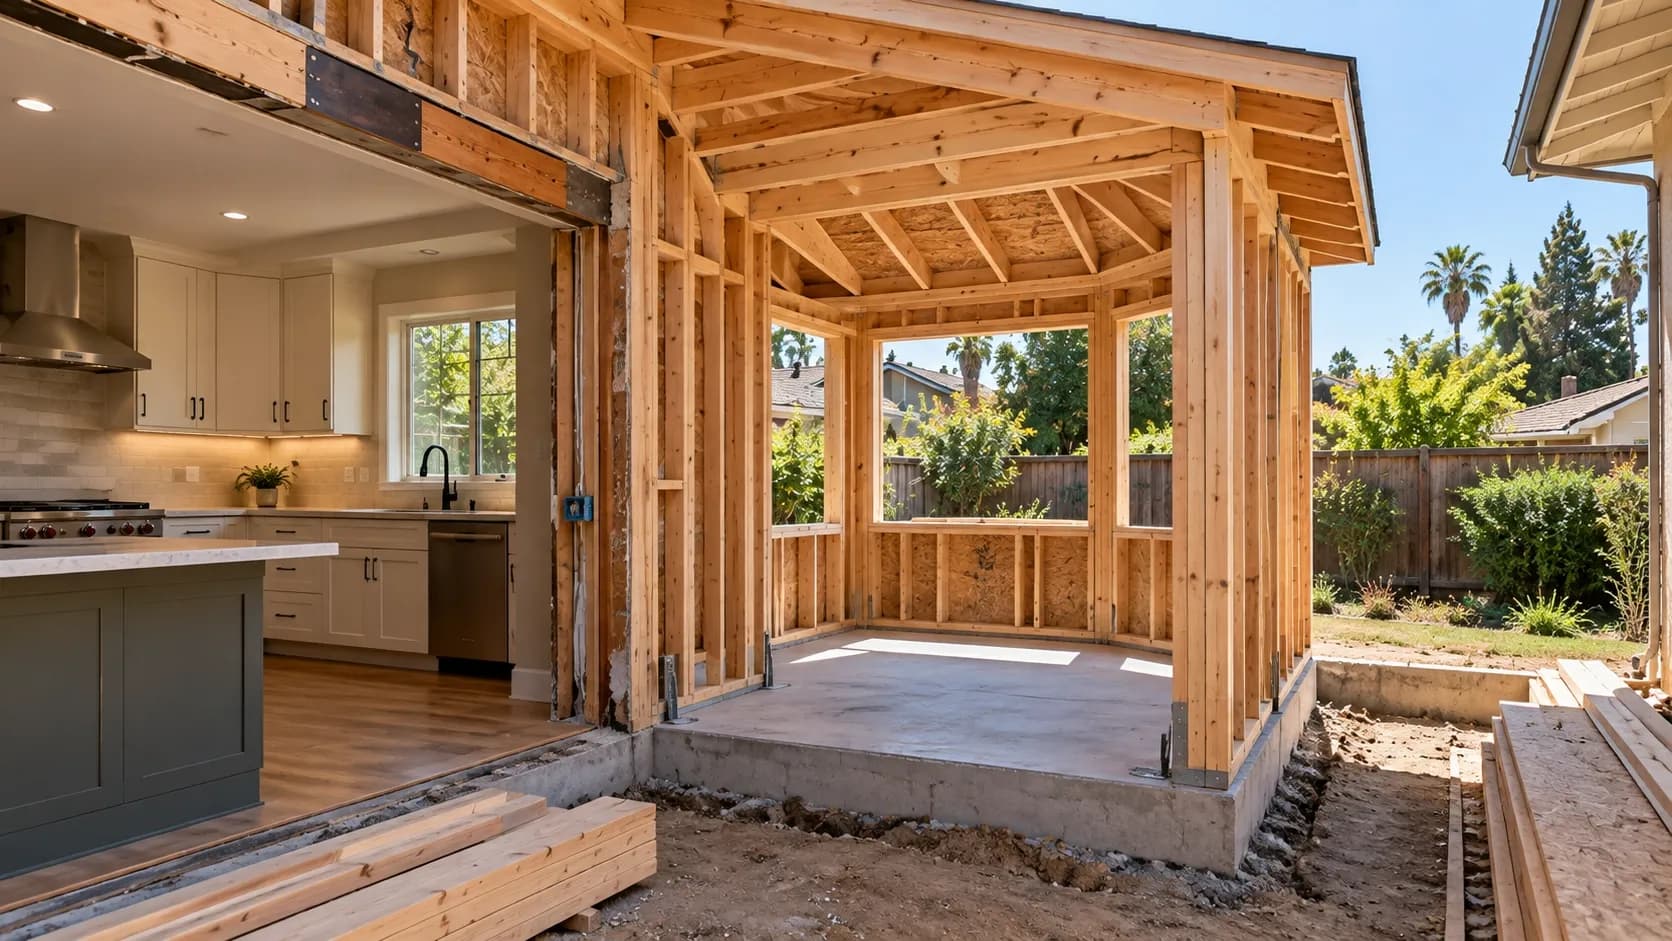
Even a small extension may require foundation work, structural reinforcement, roofing, insulation, electrical changes, and permits.
How Much Does a Kitchen Bump-Out Addition Cost?
A kitchen bump-out addition can cost approximately $15,000 to $50,000 or more, depending on its size, structural requirements, finishes, and location. In Los Angeles, labor, permitting, and construction requirements can increase the total.
These are preliminary planning estimates, not verified contractor quotes or fixed local prices.
Project scope | Illustrative budget |
|---|---|
Small, relatively simple bump-out | $15,000–$25,000 |
Medium extension with additional finishes | $25,000–$40,000 |
More complex kitchen bump-out | $40,000–$50,000+ |
Actual bids may fall outside these ranges, particularly when site conditions or structural requirements are unusual.
For a broader comparison of construction expenses, review SAGA Home Builders' guide to home addition costs per square foot in Los Angeles.
How to Expand Your Kitchen on a Budget
A kitchen expansion on a budget starts with deciding which improvements will make the biggest difference to everyday use. You do not need an elaborate addition to make a kitchen more functional. A carefully planned extension can create useful space while limiting unnecessary construction and finishing costs.
Keep the Bump-Out Small and Focus on High-Value Improvements
Start by identifying the specific problem you want to solve. If you need more countertop space, a narrow extension along one wall may be enough. If your family needs a place to eat, extending the kitchen toward an appropriate exterior area might accommodate a small breakfast nook.
Avoid adding square footage without a clear purpose. Every additional foot can increase foundation, framing, roofing, and finishing expenses. A simple floor plan that solves your main problem is often more budget-friendly than a larger design with features you rarely use.
Work With Your Existing Plumbing and Electrical Systems
Keeping the sink, dishwasher, and major appliances near their existing locations can reduce the need to relocate water lines, drains, gas connections, and electrical circuits.
Before finalizing the layout, have a qualified professional evaluate whether the existing systems can support the new design. New outlets, lighting, ventilation, or appliance circuits may still be necessary. Electrical and plumbing work should meet applicable codes and be completed by appropriately qualified professionals.
Choose Cost-Effective Cabinets, Countertops, and Finishes
You can control finishing expenses without sacrificing practical function. Consider stock or standard-size cabinets, durable entry-level countertop materials, and flooring that coordinates with the existing kitchen.
For example, a modest bump-out with straightforward cabinetry may deliver more everyday value than an extension filled with custom storage and premium finishes. Compare material durability, maintenance requirements, and installation costs rather than choosing products based on purchase price alone.
For design inspiration, check out the modern vs traditional kitchen styles can help you decide how the expanded area should fit the rest of your home.
Minimize Structural Changes and Construction Complexity
A straightforward rectangular extension may be easier to build than one with unusual angles, complicated roof connections, or extensive changes to existing walls. However, the simplest-looking design is not necessarily the least expensive; site conditions and structural requirements determine the actual cost.
Discuss these details with your contractor before construction begins. A complete scope of work, documented material allowances, and clearly defined responsibilities can reduce budget surprises and help you compare estimates fairly.
Kitchen Bump-Out Addition Ideas That Maximize Space
The most useful kitchen bump-out addition ideas focus on improving how you cook, store supplies, and move through the room. The design should support your daily routine rather than simply make the kitchen larger.
Create More Room for Kitchen Cabinets and Counter Space
Extending a wall can provide space for additional base cabinets, longer countertops, or a dedicated food-preparation area. This can be particularly useful when the existing kitchen has limited work surfaces.
Plan cabinet depth, countertop height, and appliance clearance together. Additional counter space is less valuable if it creates a narrow walkway or blocks access to a refrigerator or oven.
Add a Breakfast Nook or Small Dining Area
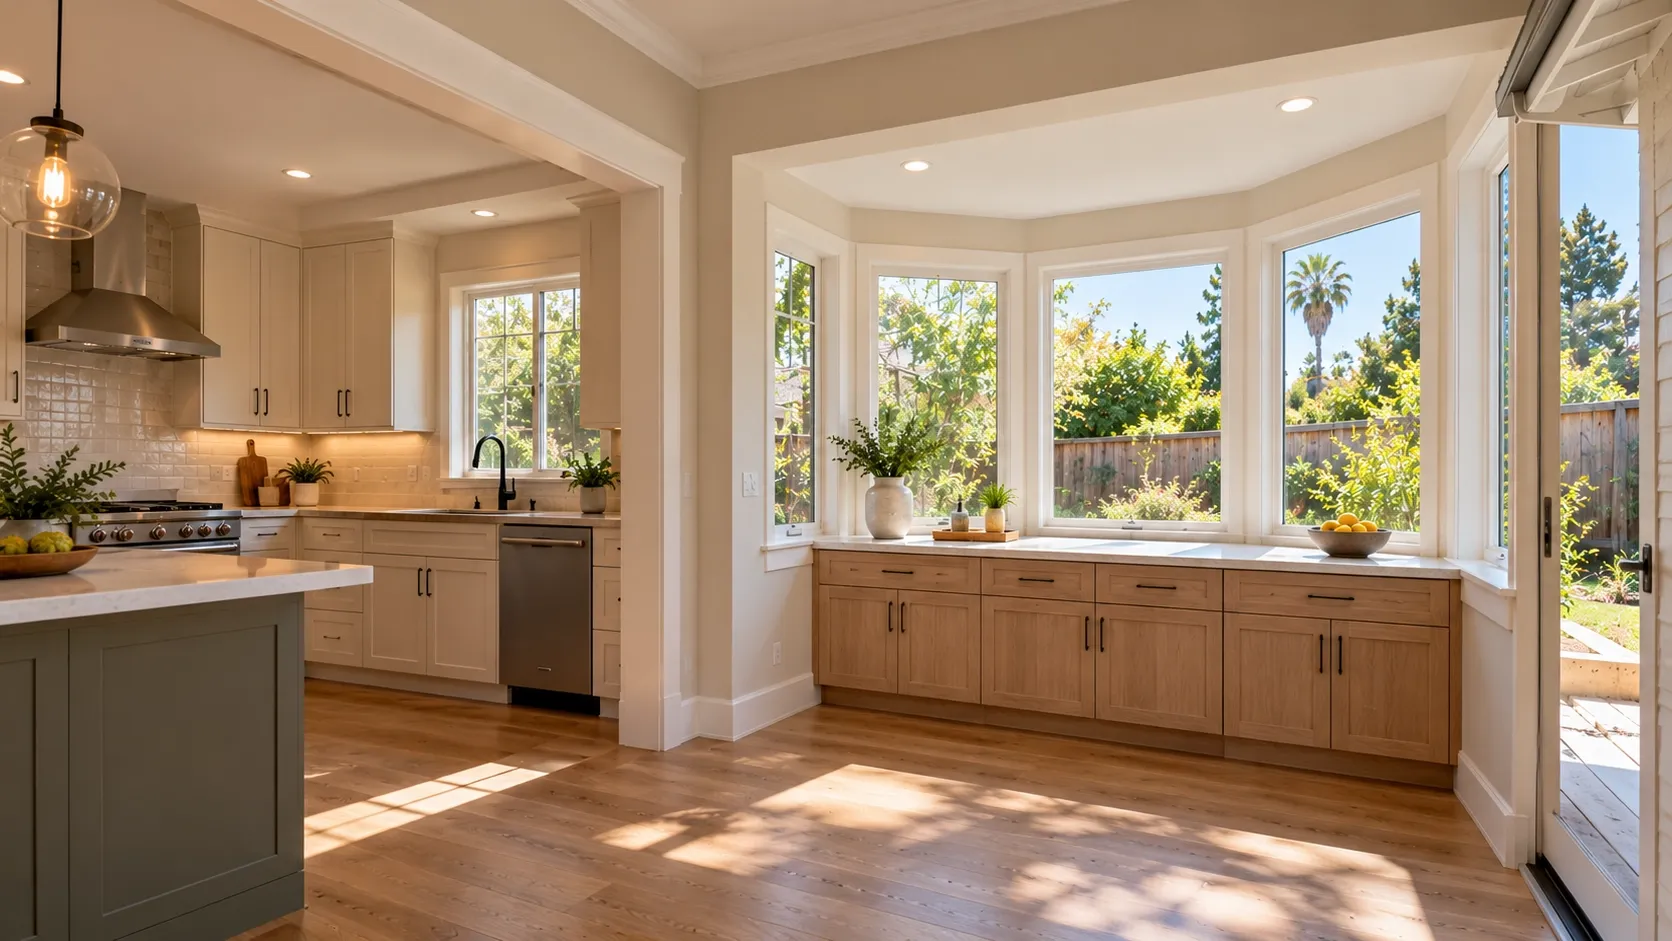
A bump-out near a suitable window can create room for a compact table, built-in bench, or breakfast nook. This approach can make an otherwise crowded kitchen more comfortable for quick meals.
Measure the seating area carefully. Allow enough room for people to sit down, pull out chairs, and pass behind occupied seats. Built-in benches can save space, but they should not obstruct doors, windows, or circulation paths.
Expand the Kitchen for a Larger Island
If your current kitchen cannot accommodate an island comfortably, an extension may create the necessary floor area. An island can provide extra preparation space, storage, and informal seating.
However, an island should not be the automatic goal of every kitchen bump-out. It needs sufficient clearance around all sides, and adding a sink, cooktop, or electrical outlets can increase project complexity. Ask your designer to test the proposed layout before committing to the expense.
Improve Storage and Workflow in a Compact Kitchen
A small kitchen addition can improve workflow when storage and appliance placement are planned together. You might create a pantry wall, add drawers near the preparation area, or provide dedicated space for frequently used appliances.
Think about the path between the refrigerator, sink, cooking area, and dining space. Better organization can make an existing kitchen more functional, while a bump-out provides room for the storage or work surface that is currently missing.
What Are the Structural and Design Requirements for a Kitchen Bump-Out?
A kitchen bump-out must connect safely to the existing home and meet applicable building requirements. The design depends on the extension's size, soil conditions, existing structure, and local regulations.
Important considerations include:
- Foundation and floor support: The extension may require new footings, a slab, or another engineered support system.
- Load-bearing walls and framing: Structural support may need to be reinforced when modifying exterior walls.
- Roof connections and weatherproofing: Proper flashing, drainage, and roof connections help prevent water intrusion.
- Windows and natural light: Window placement can brighten the kitchen while meeting applicable structural and safety requirements.
- Insulation and energy efficiency: New walls, floors, and ceilings need appropriate insulation and air sealing.
- Plumbing, electrical, and ventilation: Relocated fixtures and new appliances may require additional work.
- Property boundaries and setbacks: Zoning rules and property lines may limit the extension's size or placement.
A qualified contractor can coordinate the construction scope with an architect or structural engineer when needed.
Do You Need Permits for a Kitchen Bump-Out in Los Angeles?
Yes, a kitchen bump-out that expands the building generally requires a building permit. Additional approvals may apply depending on the property's location and the proposed work.
Before construction, confirm the following:
- Building permits: Ask the relevant building department which permits and plans your project requires.
- Zoning and setbacks: Verify that the extension complies with local property restrictions.
- Structural plans: Determine whether architectural or engineering documents are necessary.
- Inspections: Complete required inspections during construction and at project completion.
For properties within the City of Los Angeles, consult the official LADBS building permit information. For properties under county jurisdiction, LA County's building permit guidance can help identify the appropriate permitting office.
How Long Does a Kitchen Bump-Out Addition Take?
A kitchen bump-out addition may take several weeks to several months from initial planning through completion. The overall timeline depends on the project's size and complexity, as well as design, permitting, and material availability.
A typical project follows these stages:
- Planning and design: Define the layout, establish a budget, and assess the existing structure.
- Plans and permits: Prepare the necessary documents and obtain required approvals.
- Structural work: Prepare the site, build the foundation or support system, and frame the extension.
- Roofing and exterior work: Connect the roof, install windows, and complete weatherproofing.
- Interior finishing: Complete electrical, plumbing, insulation, drywall, cabinets, flooring, and finishes.
- Inspections and walkthrough: Complete required inspections and review the finished space.
Weather, material availability, design changes, inspection scheduling, and unexpected structural conditions can cause delays.
Ask your contractor for a schedule that separates permitting from active construction. If the kitchen will be unusable during part of the work, plan temporary meal preparation arrangements before construction starts.
Conclusion
A kitchen bump-out addition can be a practical way to gain useful space without undertaking a much larger home expansion. The best results come from choosing the right extension size, prioritizing functional improvements, and accounting for structural work, finishes, and permitting before setting a final budget.
A consultation can help you assess which approach fits your home's layout, goals, and budget. You can contact SAGA Home Builders to discuss your project.
Frequently Asked Questions
A preliminary budget of $15,000–$50,000 or more may be reasonable for planning purposes, but actual Los Angeles costs vary considerably. Foundation work, structural engineering, permits, utility changes, and finish selections can substantially affect the final price. Obtain a site-specific estimate before committing to a budget.
The amount of space depends on the extension's width and projection. For example, a bump-out extending 3 feet along a 12-foot wall adds 36 square feet of gross floor area. The usable space may be smaller after accounting for construction details, and local restrictions determine whether the proposed dimensions are permitted.
Not every bump-out uses the same foundation system, but a permanent addition needs an appropriate structural support system. Depending on soil conditions, the existing home, and the design, this could involve new footings, a concrete slab, or an engineered floor-support solution.
Generally, yes. An extension that increases the building's footprint typically requires a building permit, and structural, electrical, plumbing, or other approvals may also apply. Requirements vary by jurisdiction and project scope, so confirm them with the appropriate local building department before construction.